 1 / 21
23 CHAPMAN AVENUE
Toronto (O'Connor-Parkview), Ontario, M4B1C3
$1,098,800
Bedrooms
5
Bathrooms
2
Parking
2
About this property
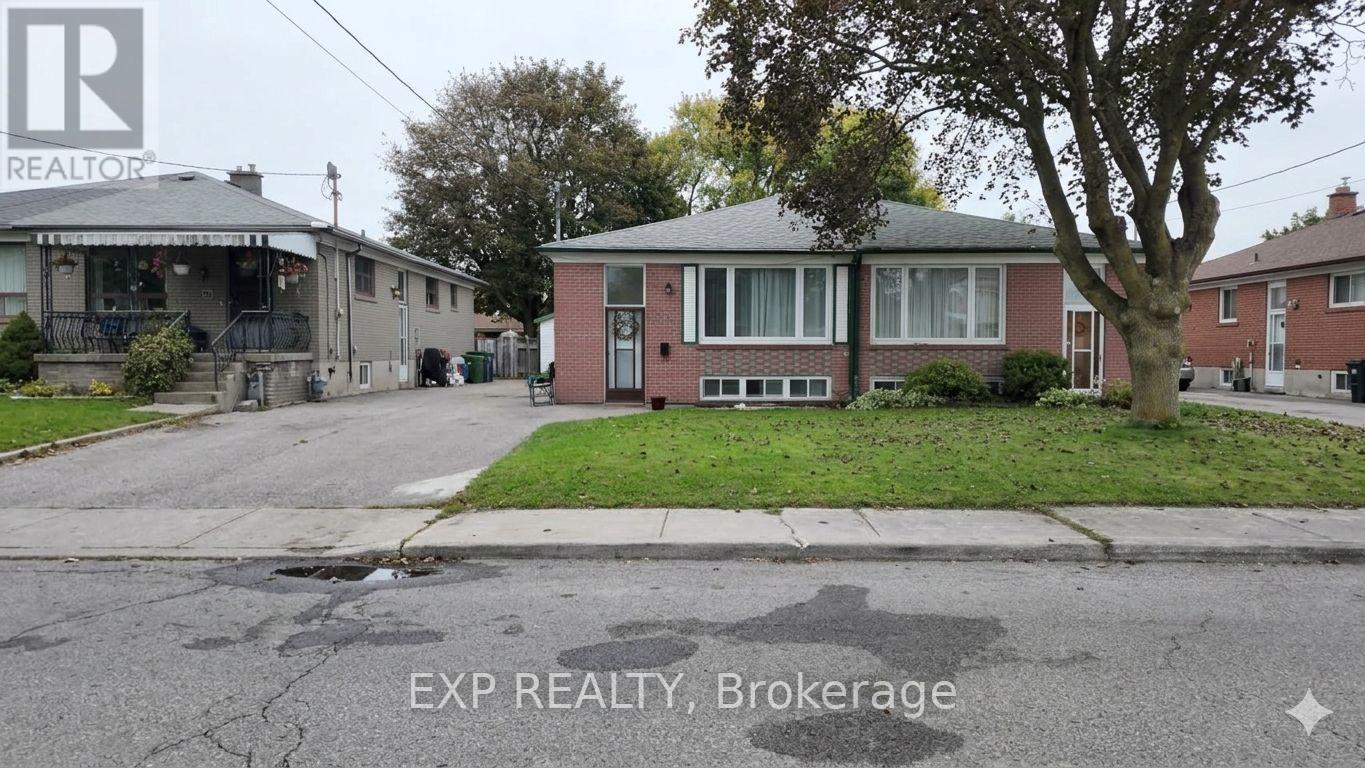
Great investment opportunity for this semi detached solid brick bungalow in prime East York location. Spacious oversized living & dining room on the main floor with 3 bedrooms and a 4 piece bathroom. Separate entrance to a fully contained basement apartment - ideal to rent out or use as an inlaw suite. The basement has a full kitchen, 3 piece bathroom, 2 well sized bedrooms and a large laundry room with storage. Self enclosed laundry has a new washer and dryer with private access to both units. Upgrades in 2025 include new furnace, AC, tankless hot water, washer, dryer and new paint. The roof was replaced around 2022. This property is steps away from schools, parks with easy access to the library , TTC and all amenities. Tenants can stay or leave with notice. (id:66779)
Rooms
| Living room | Main level | — |
| Dining room | Main level | — |
| Primary Bedroom | Main level | — |
| Bedroom 2 | Main level | — |
| Bedroom 3 | Main level | — |
| Kitchen | Main level | — |
| Kitchen | Basement | — |
| Bedroom | Basement | — |
| Bedroom | Basement | — |
Details
- Sewer
- Sanitary sewer
- Cooling
- Central air conditioning
- Heating
- Forced air, Natural gas
- List aor
- Toronto
- Stories
- 1
- Basement
- Finished, Apartment in basement, Separate entrance, N/A, N/A, N/A
- Flooring
- Hardwood, Linoleum
- Utilities
- Sewer, Electricity, Cable
- Appliances
- Washer, Dishwasher, Dryer, Two stoves, Water Heater - Tankless, Water Heater, Two Refrigerators
- Directions
- Cross Streets: W Of Dawes/N Of Danforth. ** Directions: Dawes Rd & Chapman.
- Fireplace
- No
- Water source
- Municipal water
- Structure type
- House
- Parking features
- No Garage
- Tax annual amount
- 4,509.44
- Exterior features
- Brick
- Foundation details
- Unknown
- Lot size dimensions
- 30 x 100 FT ; As Per Geowarehouse
- Zoning description
- Residential
- Architectural style
- Bungalow
- Bedrooms above grade
- 3
- Bedrooms below grade
- 2
- Property attached
- Yes
More in Toronto




The trademarks REALTOR®, REALTORS®, and the REALTOR® logo are controlled by The Canadian Real Estate Association (CREA) and identify real estate professionals who are members of CREA. The trademarks MLS®, Multiple Listing Service® and the associated logos are owned by CREA and identify the quality of services provided by real estate professionals who are members of CREA. Listing data is provided by the REALTOR.ca Data Distribution Facility (DDF®) and is deemed reliable but is not guaranteed accurate by CREA.