 1 / 25
23 CARBERRY Road
Erin, Ontario, N0B1T0
$919,000
Bedrooms
3
Bathrooms
2
Living area
2,474 square feet
Parking
4
Year built
1988
About this property
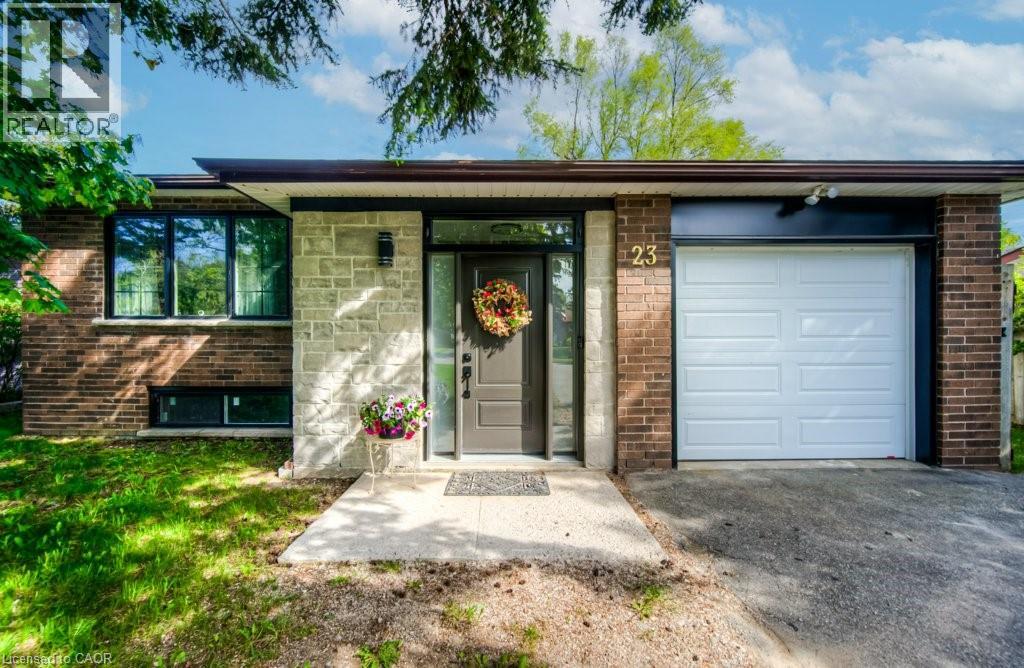
Welcome to 23 Carberry Road, a beautifully updated raised bungalow set on an oversized lot on one of Erin's most peaceful, sought-after cul-de-sacs. Offering over 2,400 sq ft of total living space across 3 bedrooms and 2 bathrooms, this move-in-ready home suits growing families and downsizers alike, without compromising on quality, comfort, or style. Step inside to a bright, open-concept main floor finished with new oak stairs and engineered hardwood flooring throughout. Large, newly installed windows fill the space with natural light, and clean sightlines connect the living and dining areas to a custom chef-inspired kitchen — complete with a gas range, full-size refrigerator, generous prep space, and sleek, elegant cabinetry. All three bedrooms and both full bathrooms have been tastefully updated with modern fixtures and finishes. The partially finished basement adds valuable flexibility, ready to become a recreation room, home office, gym, or additional living space. Outside, the expansive backyard is made for summer barbecues, quiet morning coffee, or future projects — from a garden to a swimming pool. Located in a quiet, family-friendly neighbourhood with mature trees, nearby parks, and a welcoming community, this home is just minutes from historic downtown Erin's shops, restaurants, and local amenities. (id:66779)
Rooms
| Storage | Basement | 9'8'' x 9'2'' |
| Utility room | Basement | 9'8'' x 5'9'' |
| Other | Basement | 34'9'' x 17'5'' |
| Laundry room | Basement | 9'7'' x 7'11'' |
| Utility room | Basement | 3'0'' x 5'1'' |
| 4pc Bathroom | Main level | 7'3'' x 4'10'' |
| 3pc Ensuite bath | Main level | 7'3'' x 5'8'' |
| Primary Bedroom | Main level | 13'9'' x 12'10'' |
| Bedroom | Main level | 10'7'' x 13'0'' |
| Bedroom | Main level | 10'1'' x 9'6'' |
| Dining room | Main level | 9'8'' x 13'0'' |
| Living room | Main level | 12'7'' x 17'1'' |
| Kitchen | Main level | 14'8'' x 11'5'' |
| Foyer | Lower level | 8'7'' x 6'11'' |
Details
- Sewer
- Septic System
- Cooling
- Central air conditioning
- Heating
- Forced air, Natural gas
- List aor
- Cornerstone
- Stories
- 1
- Basement
- Partially finished, Full
- Year built
- 1,988
- Appliances
- Washer, Refrigerator, Range - Gas, Dishwasher, Dryer, Central Vacuum - Roughed In, Window Coverings, Garage door opener
- Directions
- From Dundas St W to Carberry Rd
- Fireplace
- No
- Lot features
- Paved driveway, Automatic Garage Door Opener
- Water source
- Municipal water
- Structure type
- House
- Parking features
- Attached Garage
- Tax annual amount
- 5,049
- Exterior features
- Brick, Aluminum siding
- Community features
- Community Centre
- Foundation details
- Block
- Zoning description
- Z2
- Architectural style
- Raised bungalow
- Bedrooms above grade
- 3
- Bedrooms below grade
- 0
- Property attached
- No
- Above grade finished area
- 1,305
- Below grade finished area
- 1,169
More in Erin


The trademarks REALTOR®, REALTORS®, and the REALTOR® logo are controlled by The Canadian Real Estate Association (CREA) and identify real estate professionals who are members of CREA. The trademarks MLS®, Multiple Listing Service® and the associated logos are owned by CREA and identify the quality of services provided by real estate professionals who are members of CREA. Listing data is provided by the REALTOR.ca Data Distribution Facility (DDF®) and is deemed reliable but is not guaranteed accurate by CREA.