 1 / 25
23 BROOKEVIEW DRIVE
Aurora (Aurora Highlands), Ontario, L4G6N1
$1,399,000
Bedrooms
4
Bathrooms
3
Parking
6
About this property
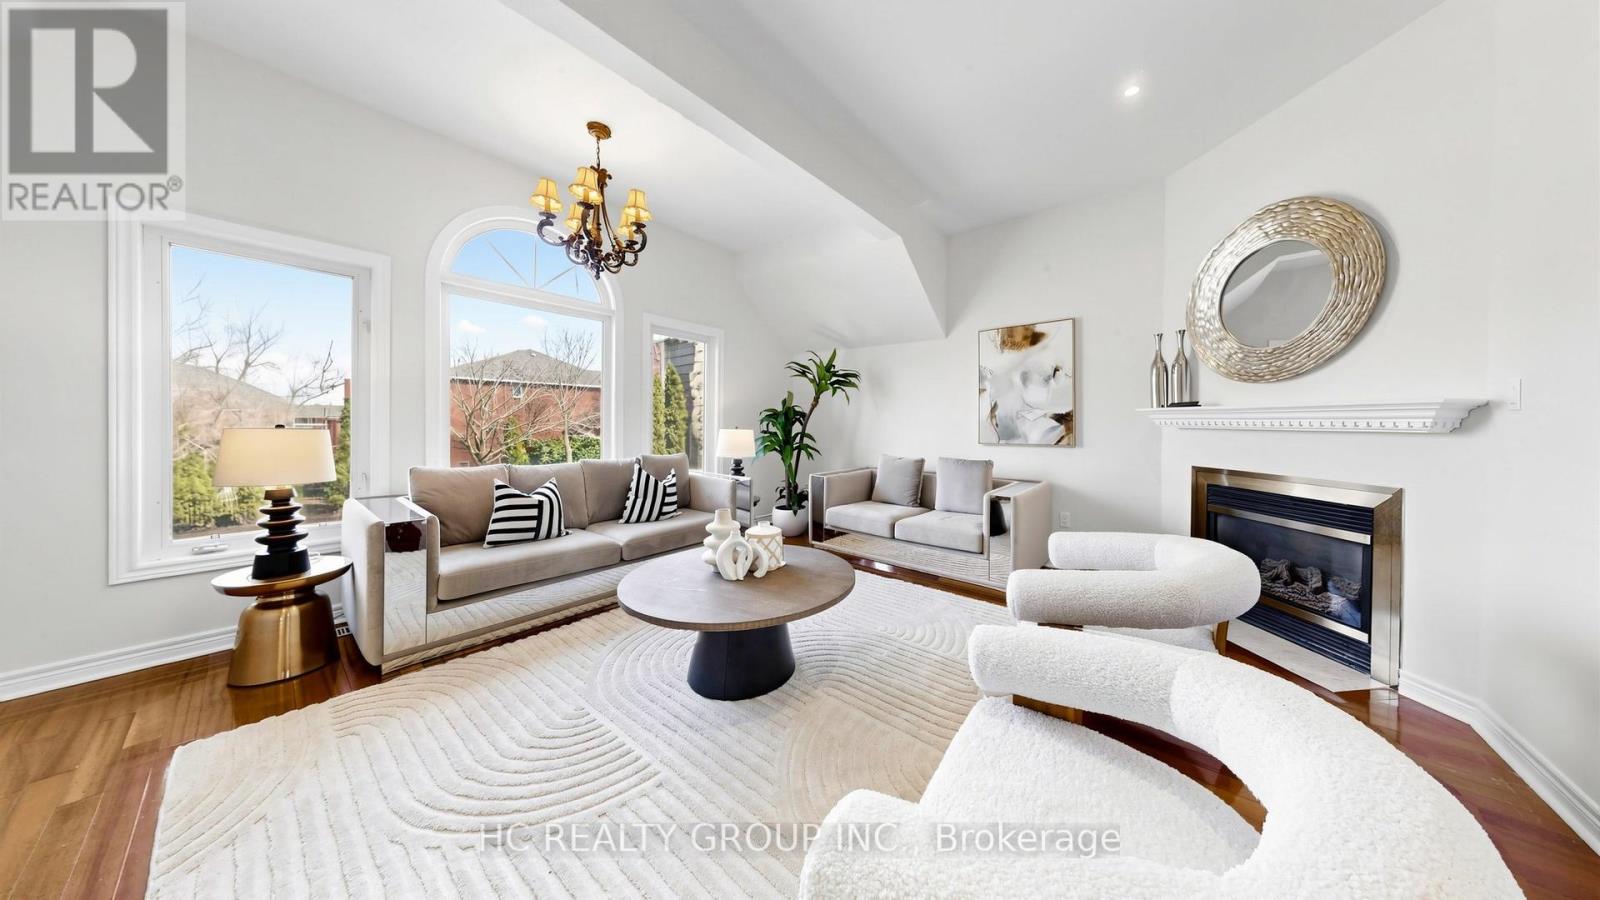
Beautifully maintained 3,500+ sq ft residence in one of Aurora's most prestigious neighbourhoods, freshly painted throughout. Showcasing a thoughtfully designed layout, the home features an updated kitchen with granite countertops and stylish backsplash, open to a warm and inviting family room with fireplace. Elegant formal living and dining rooms, along with a separate office, offer ideal spaces for both everyday living and entertaining.A rare highlight is the double staircase leading to the second floor, complemented by a spacious second family room and a bright upper-level living area with soaring ceilings. Hardwood flooring throughout. Generously sized bedrooms and a main floor laundry with direct garage access enhance everyday convenience.The exterior is equally impressive with a patterned concrete driveway, walkways, and a beautifully finished backyard patio with gazebo. Additional features include central vacuum. Conveniently located just minutes to top-rated schools, shopping, supermarkets, restaurants, and golf courses. (id:66779)
Rooms
| Bedroom 3 | Second level | — |
| Bedroom 4 | Second level | — |
| Family room | Second level | — |
| Living room | Main level | — |
| Dining room | Main level | — |
| Kitchen | Main level | — |
| Eating area | Main level | — |
| Family room | Main level | — |
| Office | Main level | — |
| Laundry room | Main level | — |
| Primary Bedroom | Second level | — |
| Bedroom 2 | Second level | — |
Details
- Sewer
- Sanitary sewer
- Cooling
- Central air conditioning
- Fencing
- Fenced yard
- Heating
- Forced air, Natural gas
- List aor
- Toronto
- Stories
- 2
- Basement
- Unfinished, N/A
- Flooring
- Hardwood, Ceramic
- Utilities
- Sewer
- Appliances
- Washer, Refrigerator, Gas stove(s), Dryer, Microwave, Hood Fan
- Directions
- Bathurst & Mcclellan
- Fireplace
- Yes
- Water source
- Municipal water
- Structure type
- House
- Fireplaces total
- 2
- Parking features
- Attached Garage, Garage
- Tax annual amount
- 7,351.72
- Building features
- Fireplace(s)
- Exterior features
- Brick
- Foundation details
- Unknown
- Lot size dimensions
- 49.3 x 115 FT
- Bedrooms above grade
- 4
- Property attached
- No
More in Aurora




The trademarks REALTOR®, REALTORS®, and the REALTOR® logo are controlled by The Canadian Real Estate Association (CREA) and identify real estate professionals who are members of CREA. The trademarks MLS®, Multiple Listing Service® and the associated logos are owned by CREA and identify the quality of services provided by real estate professionals who are members of CREA. Listing data is provided by the REALTOR.ca Data Distribution Facility (DDF®) and is deemed reliable but is not guaranteed accurate by CREA.