 1 / 25
23 BROOKDALE CRESCENT
Brampton (Avondale), Ontario, L6T1M8
$699,900
Bedrooms
4
Bathrooms
2
Parking
5
About this property
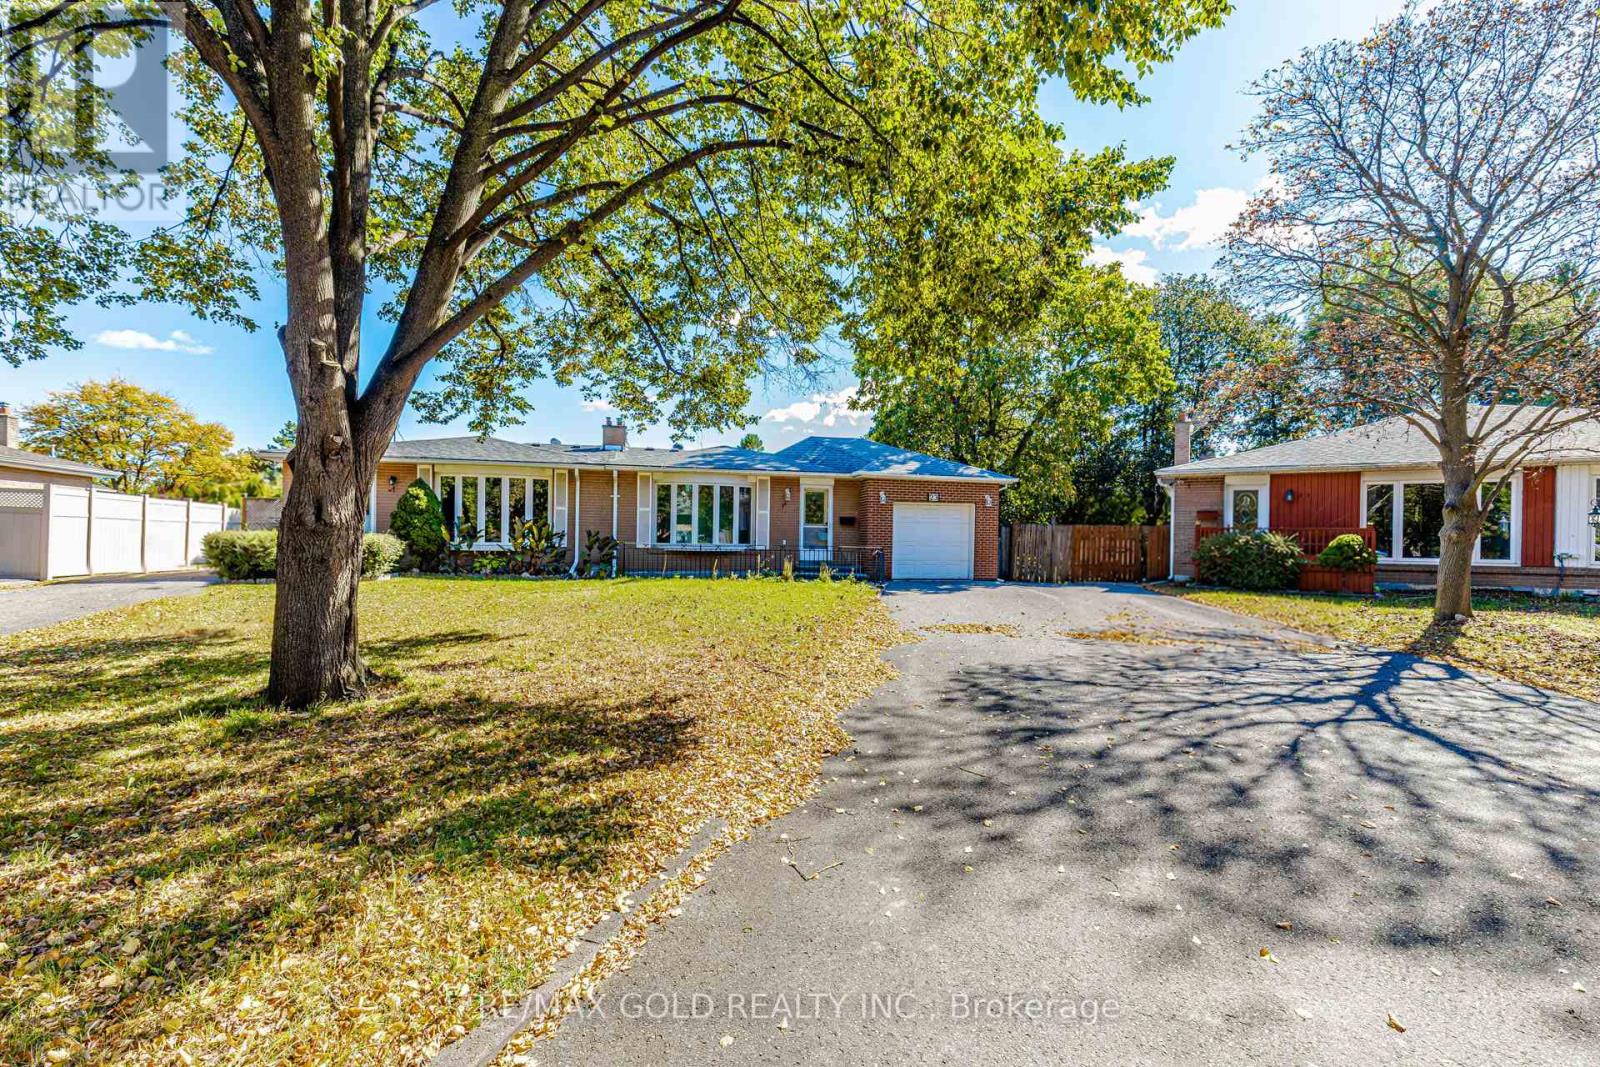
Welcome to **23 Brookdale Crescent**, a beautifully maintained **3+1 bedroom home in the heart of Bramalea**, offering the perfect combination of comfort, space, and convenience. Step inside to bright, sun-filled living spaces featuring **timeless hardwood floors** and a functional layout ideal for everyday family living.The **family-sized kitchen** offers plenty of cabinetry and storage, while the finished basement provides valuable additional living space with a **large recreation room, 4th bedroom, and 3-piece bathroom**-perfect for extended family, guests, a home office, or growing families.Step outside and enjoy the **premium pie-shaped lot**, providing generous outdoor space along with a **covered patio**, ideal for relaxing, entertaining, and summer gatherings. A **rare single-car garage** plus a spacious driveway offers **parking for up to 5 vehicles**.Enjoy added peace of mind with the **A/C and furnace replaced in 2024**. Ideally situated close to **schools, parks, public transit, Bramalea City Centre, Bramalea GO Station, and major highways**, making everyday commuting and amenities easily accessible.**A wonderful opportunity to own a spacious family home on a premium lot in an established Bramalea neighbourhood!** (id:66779)
Rooms
| Kitchen | Main level | — |
| Family room | Main level | — |
| Dining room | Main level | — |
| Bedroom | Upper Level | — |
| Bedroom | Upper Level | — |
| Bedroom | Upper Level | — |
| Bedroom | Basement | — |
| Recreational, Games room | Basement | — |
Details
- Sewer
- Sanitary sewer
- Cooling
- Central air conditioning
- Heating
- Forced air, Natural gas
- List aor
- Toronto
- Basement
- Finished, N/A
- Appliances
- Central Vacuum, Furniture
- Directions
- Cross Streets: Dixie Rd & Birchbank Rd. ** Directions: Hwy 410 Exit at Queen St E East on Queen St North on Dixie Rd West on Birchbank Rd Brookdale Cres 23 Brookdale Cres.
- Fireplace
- No
- Water source
- Municipal water
- Structure type
- House
- Parking features
- Attached Garage, Garage
- Tax annual amount
- 4,284
- Exterior features
- Brick
- Foundation details
- Concrete
- Lot size dimensions
- 25.4 x 101.3 FT
- Bedrooms above grade
- 3
- Bedrooms below grade
- 1
- Property attached
- Yes
More in Brampton

The trademarks REALTOR®, REALTORS®, and the REALTOR® logo are controlled by The Canadian Real Estate Association (CREA) and identify real estate professionals who are members of CREA. The trademarks MLS®, Multiple Listing Service® and the associated logos are owned by CREA and identify the quality of services provided by real estate professionals who are members of CREA. Listing data is provided by the REALTOR.ca Data Distribution Facility (DDF®) and is deemed reliable but is not guaranteed accurate by CREA.