 1 / 25
23 BRITANNIA Avenue
Hamilton, Ontario, L8H1W3
$384,900
Bedrooms
2
Bathrooms
1
Living area
686 square feet
Parking
2
Year built
1910
About this property
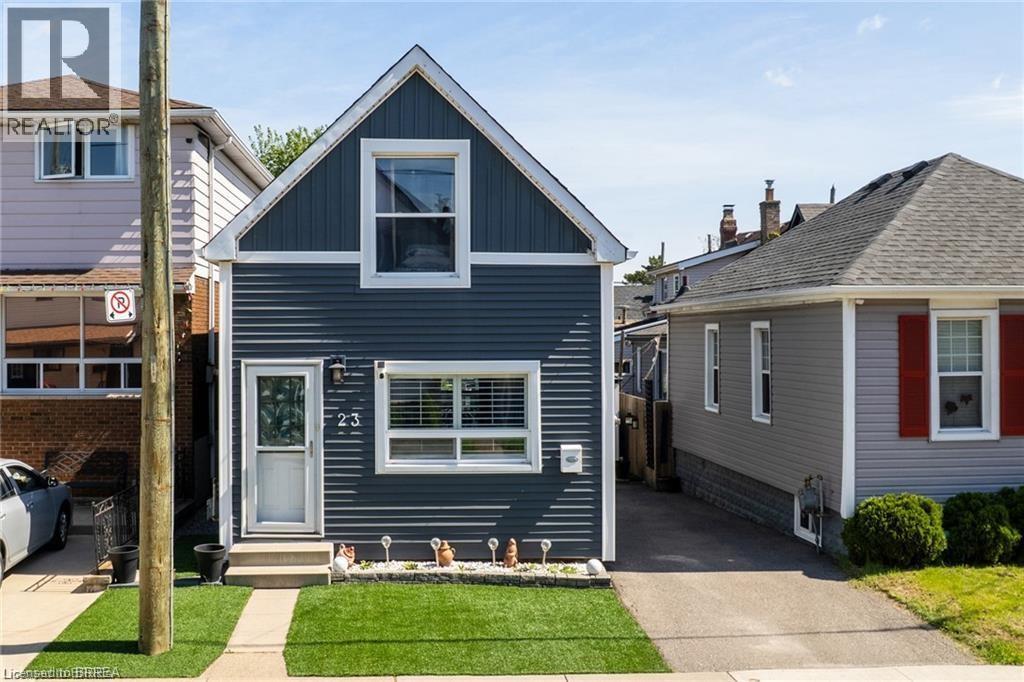
Live just steps from the heart of Hamilton’s beloved Ottawa Street Farmers’ Market in this beautifully updated 2-bedroom, 1-bathroom, 1.5-storey home. Full of charm and modern appeal, this move-in-ready property offers the perfect balance of character and comfort with stylish updates throughout. Enjoy a bright and smart functional layout designed for easy living. Located in one of Hamilton’s most vibrant and walkable communities, you’ll love being moments from local cafe 408, boutique shopping, restaurants, and neighbourhood events along Ottawa Street. A perfect opportunity for buyers looking to enjoy city living with a true community feel. (id:66779)
Rooms
| Other | Basement | 29'6'' x 13'11'' |
| 4pc Bathroom | Second level | 5'2'' x 5'6'' |
| Bedroom | Second level | 8'2'' x 8'1'' |
| Bedroom | Second level | 8'6'' x 13'11'' |
| Kitchen | Main level | 9'10'' x 7'4'' |
| Living room | Main level | 14'0'' x 13'11'' |
| Dining room | Main level | 5'4'' x 9'4'' |
| Foyer | Main level | 5'0'' x 4'2'' |
Details
- Sewer
- Municipal sewage system
- Cooling
- Central air conditioning
- Heating
- Forced air, Natural gas
- List aor
- Brantford
- Stories
- 1.5
- Basement
- Unfinished, Full
- Year built
- 1,910
- Appliances
- Washer, Refrigerator, Hot Tub, Dishwasher, Stove, Dryer, Hood Fan, Window Coverings, Microwave Built-in
- Directions
- From Ottawa St, turn on Britannia
- Fireplace
- No
- Lot features
- Paved driveway, Sump Pump
- Water source
- Municipal water
- Structure type
- House
- Tax annual amount
- 2,125.93
- Exterior features
- Concrete, Vinyl siding
- Community features
- Community Centre
- Zoning description
- R1a
- Bedrooms above grade
- 2
- Bedrooms below grade
- 0
- Property attached
- No
- Construction materials
- Concrete block, Concrete Walls
- Above grade finished area
- 686
More in Hamilton




The trademarks REALTOR®, REALTORS®, and the REALTOR® logo are controlled by The Canadian Real Estate Association (CREA) and identify real estate professionals who are members of CREA. The trademarks MLS®, Multiple Listing Service® and the associated logos are owned by CREA and identify the quality of services provided by real estate professionals who are members of CREA. Listing data is provided by the REALTOR.ca Data Distribution Facility (DDF®) and is deemed reliable but is not guaranteed accurate by CREA.