 1 / 25
23 AYHART STREET E
Markham (Wismer), Ontario, L6E1H5
$1,708,000
Bedrooms
5
Bathrooms
4
Parking
5
About this property
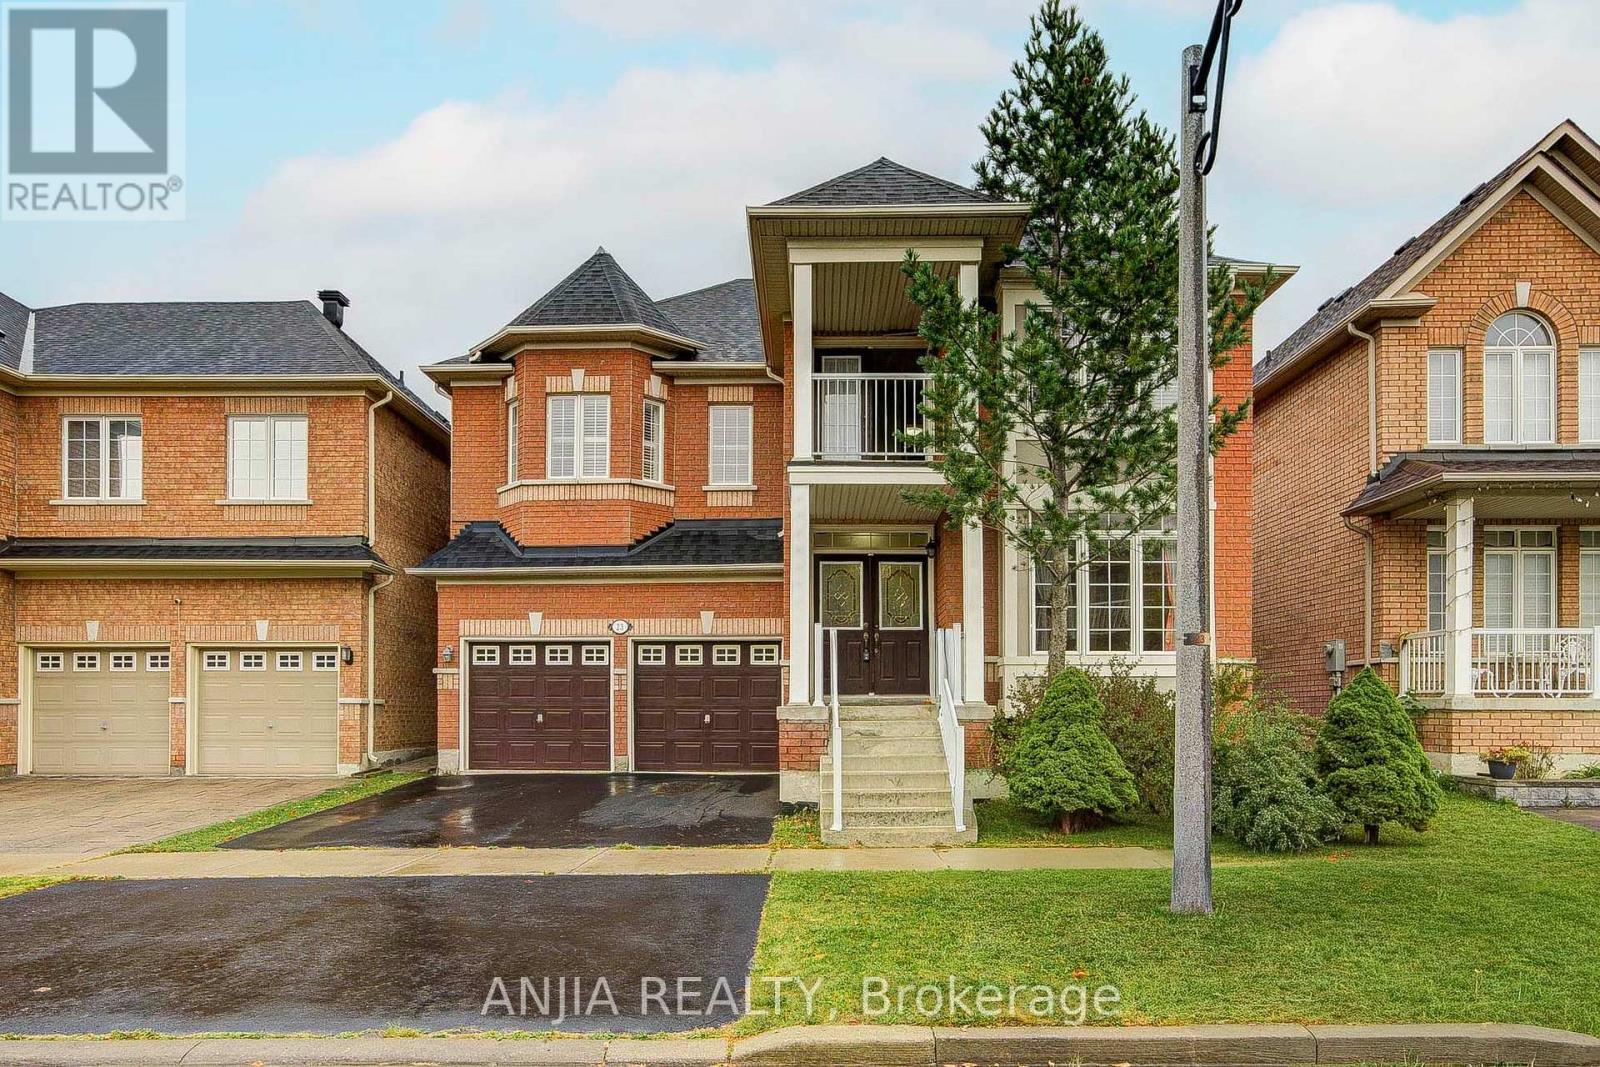
Rarely offered original-owner home in sought-after Wismer! Offering approx. 3,181 sq. ft. of spacious and functional living space, this impressive 5-bedroom home features 3 full washrooms upstairs, including 2 ensuites, plus a convenient main-floor powder room-an ideal layout for growing and multi-generational families. Enjoy 9-ft ceilings on the main floor, hardwood flooring, crown moulding, pot lights and a gas fireplace in the family room. The spacious upgraded kitchen features quartz countertops, ceramic backsplash and stainless steel appliances, with plenty of room for everyday family living and entertaining. The unfinished, unspoiled basement with bathroom rough-in offers excellent potential for future customization. Major updates include A/C (2025), furnace (2025) and roof (2020). Backyard gas line ready for BBQ and outdoor entertaining. A fantastic opportunity to own a substantial family home in the heart of Wismer! Nearby Park, Sports Field & Playground,Offer Soccer Fields, Splash Pad, Tennis Courts,New ice rink, Basketball Court, Walking Areas And Outdoor Exercise Facilities.Excellent School Location Close To Wismer P.S., Bur Oak S.S. And Ashton Meadows P.S. (Gifted Program). Minutes To Mount Joy GO, YRT, Shopping Plazas, Supermarkets, Restaurants And Community Amenities, With Easy Access To Major Mackenzie Dr., Markham Rd., Hwy 7, Hwy 404 & 407. A Truly Move-In Ready Family Home In One Of Markham's Most Desirable Communities - A Must See! (id:66779)
Open houses
- 2026-10-0314:00:00.00 – 16:30:00.00
- 2026-10-0414:00:00.00 – 16:30:00.00
Rooms
| Kitchen | Main level | — |
| Family room | Main level | — |
| Dining room | Main level | — |
| Living room | Main level | — |
| Bedroom | Second level | — |
| Bedroom 2 | Second level | — |
| Bedroom 3 | Second level | — |
| Bedroom 4 | Second level | — |
| Bedroom 5 | Second level | — |
Details
- Sewer
- Sanitary sewer
- Cooling
- Central air conditioning
- Heating
- Forced air, Natural gas
- List aor
- Toronto
- Stories
- 2
- Tax year
- 2,026
- Basement
- Unfinished, N/A
- Appliances
- Washer, Refrigerator, Dishwasher, Stove, Dryer, Hood Fan, Window Coverings, Garage door opener, Garage door opener remote(s)
- Directions
- Cross Streets: Bur Oak Ave/ Ayhart Street. ** Directions: Bur Oak Ave/Markham Rd.
- Fireplace
- Yes
- Water source
- Municipal water
- Structure type
- House
- Parking features
- Garage
- Tax annual amount
- 7,431.3
- Exterior features
- Brick
- Foundation details
- Concrete
- Lot size dimensions
- 45 x 84.5 FT
- Bedrooms above grade
- 5
- Property attached
- No
More in Markham


The trademarks REALTOR®, REALTORS®, and the REALTOR® logo are controlled by The Canadian Real Estate Association (CREA) and identify real estate professionals who are members of CREA. The trademarks MLS®, Multiple Listing Service® and the associated logos are owned by CREA and identify the quality of services provided by real estate professionals who are members of CREA. Listing data is provided by the REALTOR.ca Data Distribution Facility (DDF®) and is deemed reliable but is not guaranteed accurate by CREA.