 1 / 25
23 - 8169 KIPLING AVENUE
Vaughan (West Woodbridge), Ontario, L4L0G4
Price on request
Bedrooms
2
Bathrooms
2
Parking
1
About this property
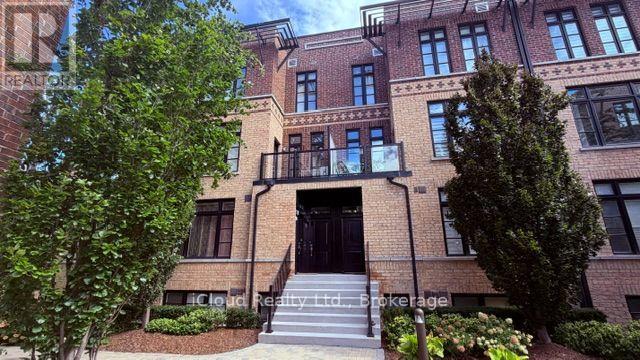
Welcome to this elegant and modern loft style townhouse. This lovely home has much to offer, beginning with over 1100 square feet of living space, each room offers large windows. Overlooking the amazing views of the pristine courtyard and gardens. It features 2 bedrooms, the loft style master bedroom offers his and her closets and overlooks the main floor, giving the room a contemporary feel. Down the hall find the 2nd bedroom, and a very convenient laundry room, on the 2nd floor, the beautiful wooden staircase leads to the main floor which hosts the modern kitchen with a breakfast bar, backsplash, stainless steel appliances which gives it a modern feel. The Family room is combined with the kitchen , and has access to the balcony where you can enrich your mind or calm your spirit while enjoying the lovely and elegant courtyard. NO Pets No Smoking. (id:66779)
Rooms
| Kitchen | Upper Level | — |
| Family room | Upper Level | — |
| Bathroom | Upper Level | — |
| Primary Bedroom | Second level | — |
| Bedroom 2 | Second level | — |
| Bathroom | Second level | — |
| Laundry room | Second level | — |
| Foyer | Lower level | — |
Details
- Cooling
- Central air conditioning
- Heating
- Forced air, Natural gas
- List aor
- Toronto
- Stories
- 2
- Basement
- None
- Flooring
- Hardwood, Ceramic
- Appliances
- Washer, Refrigerator, Dishwasher, Dryer, Microwave
- Directions
- Kipling Ave & Woodbridge
- Fireplace
- No
- Lot features
- Balcony, In suite Laundry
- Structure type
- Row / Townhouse
- Association name
- Orion Management 905-670-0501
- Parking features
- No Garage
- Exterior features
- Brick
- Community features
- Pets not Allowed
- Bedrooms above grade
- 2
- Property attached
- Yes
More in Vaughan

The trademarks REALTOR®, REALTORS®, and the REALTOR® logo are controlled by The Canadian Real Estate Association (CREA) and identify real estate professionals who are members of CREA. The trademarks MLS®, Multiple Listing Service® and the associated logos are owned by CREA and identify the quality of services provided by real estate professionals who are members of CREA. Listing data is provided by the REALTOR.ca Data Distribution Facility (DDF®) and is deemed reliable but is not guaranteed accurate by CREA.