 1 / 25
23 - 245 MCLEVIN AVENUE
Toronto (Malvern), Ontario, M1B0E8
Price on request
Bedrooms
2
Bathrooms
2
Parking
1
About this property
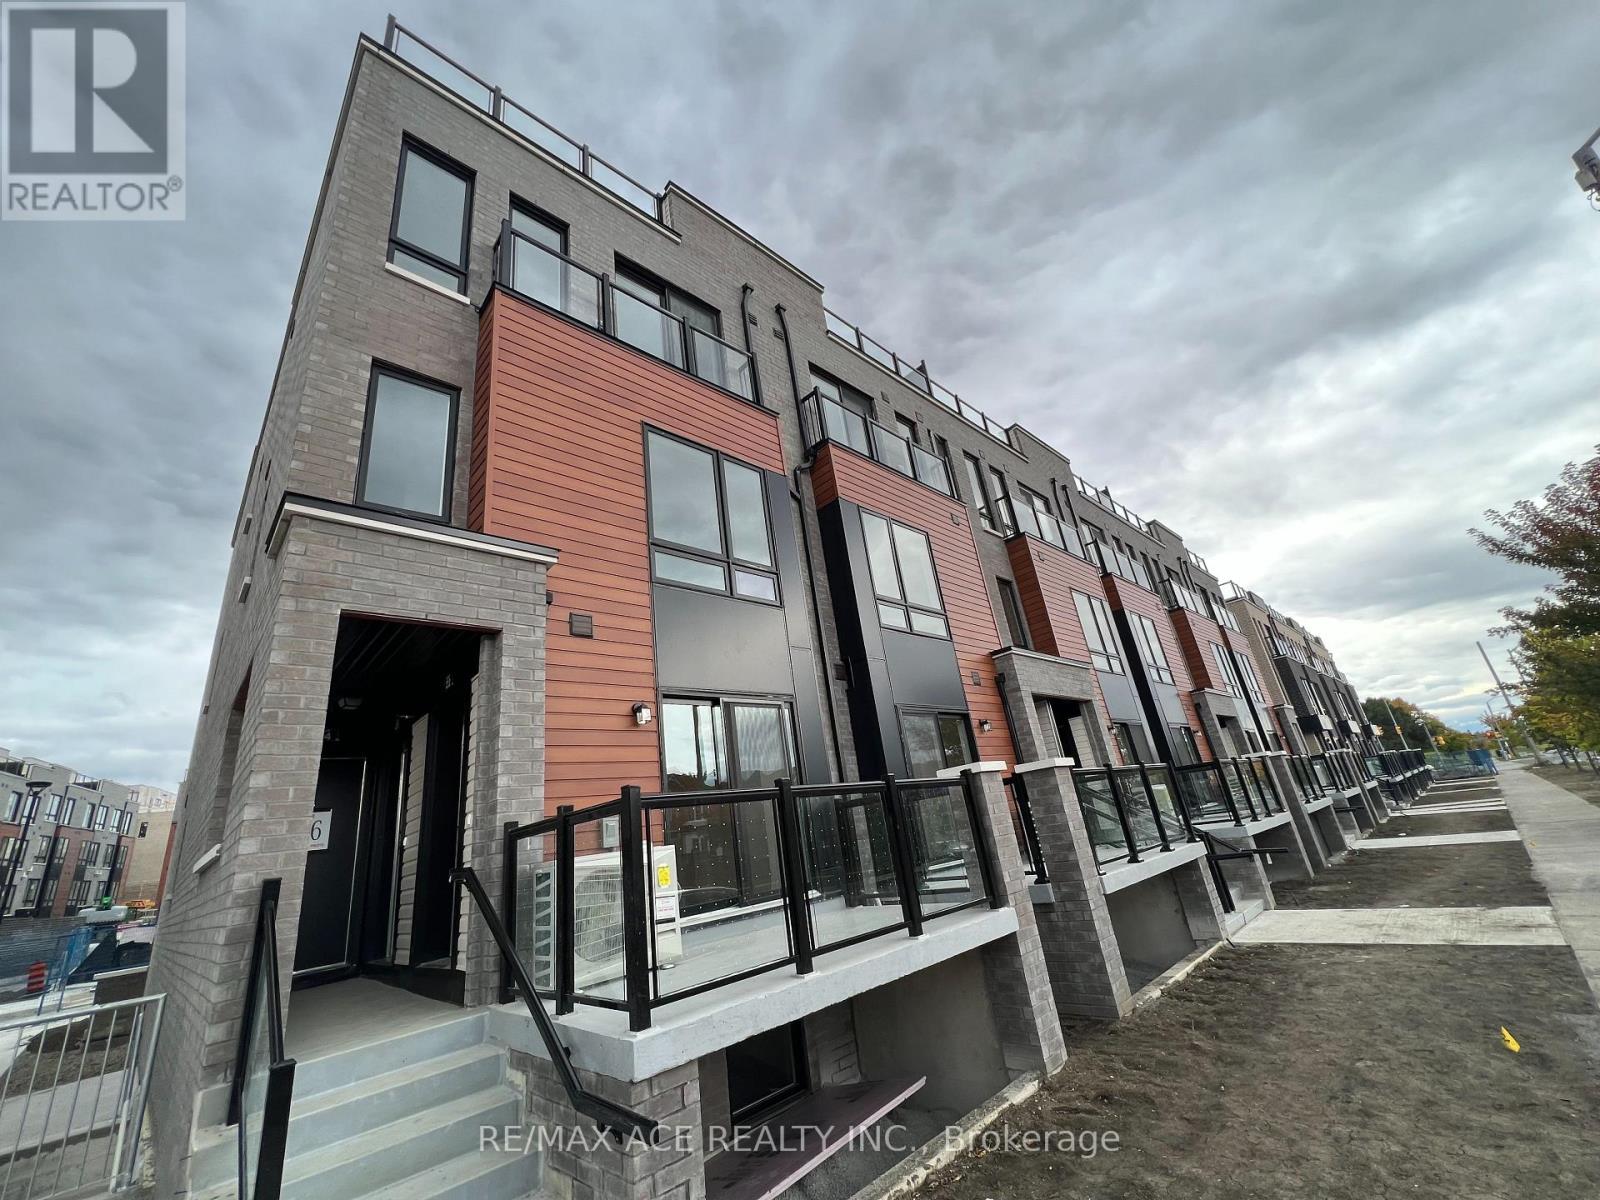
2 bedroom, main level stacked townhouse. Premium & modern finishes with open concept design. Combined living/dining space with laminate flooring throughout. Furnace room with walkout to terrace. Upgraded kitchen with S/S appliances, backsplash and modern cabinetry. Bathroom features full-sized tub, ceramic flooring, large mirror and vanity. Steps to TTC, minutes to all major amenities including schools, mall, groceries, medical facilities. Close to Centennial College, UofT Scarborough Campus. 1 underground parking and locker included. (id:66779)
Rooms
| Partial bathroom | Second level | — |
| Primary Bedroom | Third level | — |
| Great room | Second level | — |
| Kitchen | Second level | — |
| Other | Upper Level | — |
| Furnace | Upper Level | — |
| Bathroom | Third level | — |
| Bedroom 2 | Third level | — |
Details
- View
- View
- Cooling
- Central air conditioning
- Heating
- Heat Pump, Natural gas
- List aor
- Toronto
- Basement
- None
- Flooring
- Laminate, Porcelain Tile
- Directions
- Mclevin & Tapscott
- Fireplace
- No
- Structure type
- Row / Townhouse
- Association name
- N/A
- Parking features
- Garage, Underground
- Building features
- Storage - Locker
- Exterior features
- Brick
- Community features
- Pets not Allowed
- Bedrooms above grade
- 2
- Property attached
- Yes
More in Toronto




The trademarks REALTOR®, REALTORS®, and the REALTOR® logo are controlled by The Canadian Real Estate Association (CREA) and identify real estate professionals who are members of CREA. The trademarks MLS®, Multiple Listing Service® and the associated logos are owned by CREA and identify the quality of services provided by real estate professionals who are members of CREA. Listing data is provided by the REALTOR.ca Data Distribution Facility (DDF®) and is deemed reliable but is not guaranteed accurate by CREA.