 1 / 25
23 - 2020 PHARMACY AVENUE
Toronto (L'Amoreaux), Ontario, M1T1H8
$700,000
Bedrooms
3
Bathrooms
2
Parking
2
About this property
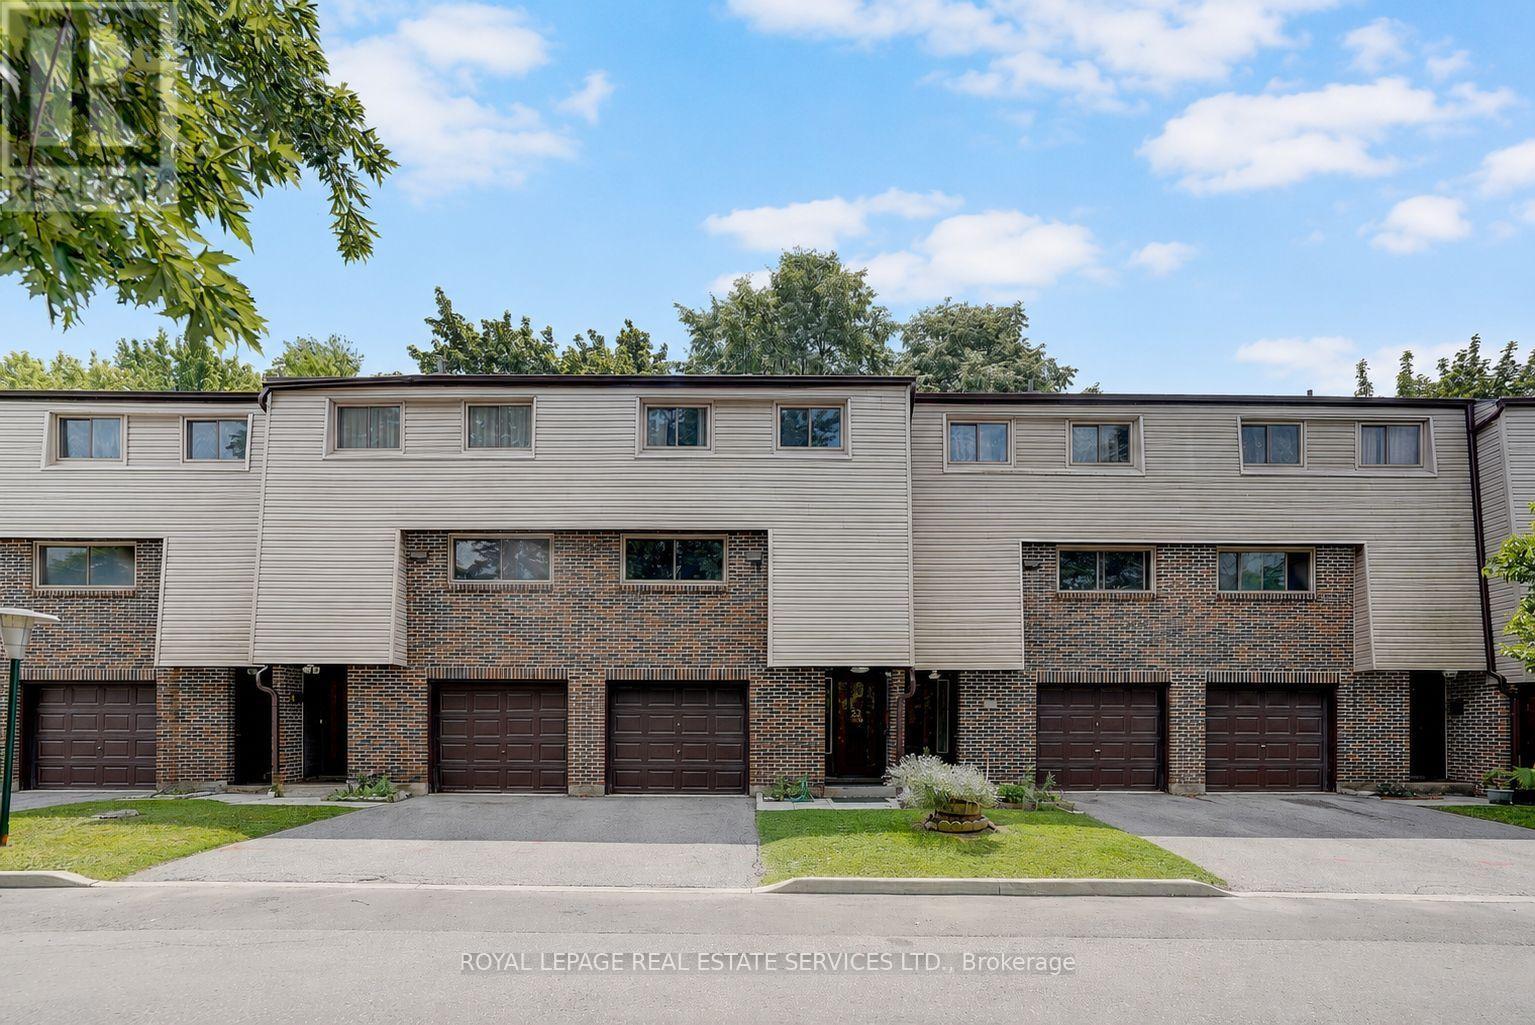
Welcome to this bright, well-maintained, and move-in-ready 3-bedroom townhouse located in the highly desirable L'Amoreaux neighbourhood. Freshly painted and featuring newer engineered hardwood flooring throughout. The home boasts a functional open-concept layout, including a spacious living room with a walk-out to a private balcony, a family-sized kitchen with a breakfast nook overlooking the dining area, and airy, sun-filled rooms thanks to its south-facing exposure. The finished basement features a convenient laundry room and walk-out access to the backyard, providing added functionality and outdoor enjoyment. Situated in a safe, family-oriented complex, this property is steps away from TTC, parks, schools, and just minutes to Hwy 404/401, Fairview Mall, Don Mills Subway, groceries, and dining. Lots of upgrades: Roof 2020, Furnace, Hot Water & A/C 2017, flooring 2021, smooth ceiling 2021. Zoned for top-rated schools, including Fairglen (Gifted Program) and MacDonald (AP Program), this home provides exceptional value in a prime location. Perfect for first-time buyers and growing families, don't miss your chance to own in this sought-after community. (id:66779)
Rooms
| Living room | Main level | — |
| Dining room | Upper Level | — |
| Kitchen | Upper Level | — |
| Primary Bedroom | In between | — |
| Bedroom 2 | Second level | — |
| Bedroom 3 | Second level | — |
| Recreational, Games room | Basement | — |
Details
- Cooling
- Central air conditioning
- Heating
- Forced air, Natural gas
- List aor
- Toronto
- Basement
- Walk out, N/A
- Flooring
- Hardwood, Vinyl
- Appliances
- Washer, Refrigerator, Dishwasher, Stove, Range, Dryer, Window Coverings
- Directions
- Cross Streets: Sheppard Ave/Pharmacy. ** Directions: Pharmacy Ave & Sheppard Ave E.
- Fireplace
- No
- Lot features
- Balcony
- Structure type
- Row / Townhouse
- Association fee
- 540
- Association name
- Sterling Condominium Services Inc. 416-299-9650
- Parking features
- Garage
- Tax annual amount
- 3,062
- Exterior features
- Brick, Shingles
- Community features
- Pets Allowed With Restrictions
- Architectural style
- Multi-level
- Bedrooms above grade
- 3
- Property attached
- Yes
- Association fee includes
- Common Area Maintenance, Water, Insurance, Parking
- Association fee frequency
- Monthly
More in Toronto




The trademarks REALTOR®, REALTORS®, and the REALTOR® logo are controlled by The Canadian Real Estate Association (CREA) and identify real estate professionals who are members of CREA. The trademarks MLS®, Multiple Listing Service® and the associated logos are owned by CREA and identify the quality of services provided by real estate professionals who are members of CREA. Listing data is provided by the REALTOR.ca Data Distribution Facility (DDF®) and is deemed reliable but is not guaranteed accurate by CREA.