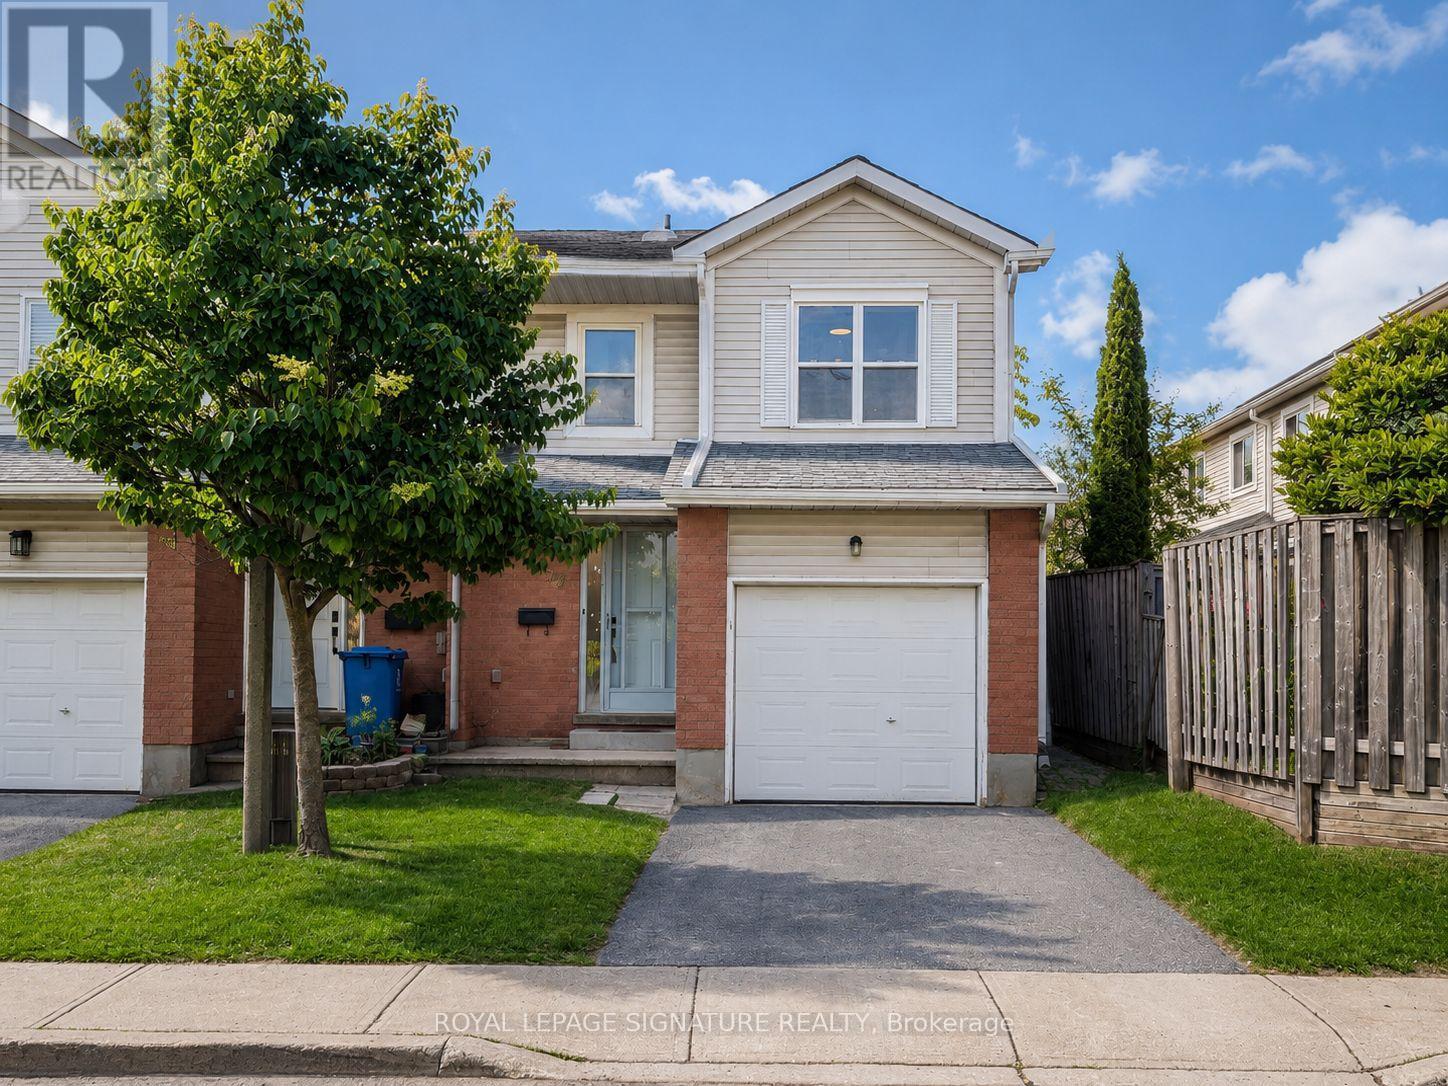
 1 / 25
23 - 100 CENTURY DRIVE
Orangeville, Ontario, L9W4L3
Price on request
Bedrooms
4
Bathrooms
3
Parking
2
About this property
Welcome to this bright and spacious 3+1 bedroom, 2.5-bathroom end-unit townhome in a family-friendly Orangeville neighbourhood. The home features two full 4-piece bathrooms on the second floor, including a private ensuite and walk-in closet off the primary bedroom, a second full bathroom with a spacious double vanity, plus a convenient powder room on the main floor. Recently refreshed throughout, the home features updated flooring, trim and mouldings, bathroom fixtures and vanities, a new stove hood fan, freshly repainted doors and other updated finishes. Occupying one of the most private settings on the street, the home has no houses directly infront, instead overlooking mature trees, open fields and baseball diamonds. The private backyard also backs onto the park and playground, creating a peaceful setting with plenty of outdoor space for children to enjoy. The home is also one of only two units on the street with its own private driveway, offering added privacy and convenience. The finished basement provides an additional bedroom and versatile living space, ideal for a growing family, home office, recreation room or guest area. A built-in central vacuum system adds everyday convenience throughout the home. Conveniently located close to schools, parks, trails, grocery stores, restaurants, shopping and everyday amenities, this is a wonderful opportunity to lease a full home in a welcoming, family-oriented community. (id:66779)
Rooms
| Kitchen | Main level | — |
| Living room | Main level | — |
| Dining room | Main level | — |
| Primary Bedroom | Second level | — |
| Bedroom 2 | Second level | — |
| Bedroom 3 | Second level | — |
| Living room | Basement | — |
| Bedroom | Basement | — |
| Den | Basement | — |
| Laundry room | Basement | — |
Details
- Cooling
- Central air conditioning
- Fencing
- Fenced yard
- Heating
- Forced air, Natural gas
- List aor
- Toronto
- Stories
- 2
- Basement
- Finished, N/A
- Appliances
- Washer, Refrigerator, Central Vacuum, Dishwasher, Stove, Dryer
- Directions
- Cross Streets: C line & Caledon East Garafraxa Rd. ** Directions: Highway 10 to Dufferin road 109, right on Caledon/East garafraxa town-line.
- Fireplace
- No
- Lot features
- Flat site, Dry, Carpet Free
- Structure type
- Row / Townhouse
- Association name
- Jasper-Fayer Property Management
- Parking features
- Garage
- Exterior features
- Brick, Vinyl siding
- Community features
- Community Centre, Pets Allowed With Restrictions
- Bedrooms above grade
- 3
- Bedrooms below grade
- 1
- Property attached
- Yes
More in Orangeville

The trademarks REALTOR®, REALTORS®, and the REALTOR® logo are controlled by The Canadian Real Estate Association (CREA) and identify real estate professionals who are members of CREA. The trademarks MLS®, Multiple Listing Service® and the associated logos are owned by CREA and identify the quality of services provided by real estate professionals who are members of CREA. Listing data is provided by the REALTOR.ca Data Distribution Facility (DDF®) and is deemed reliable but is not guaranteed accurate by CREA.