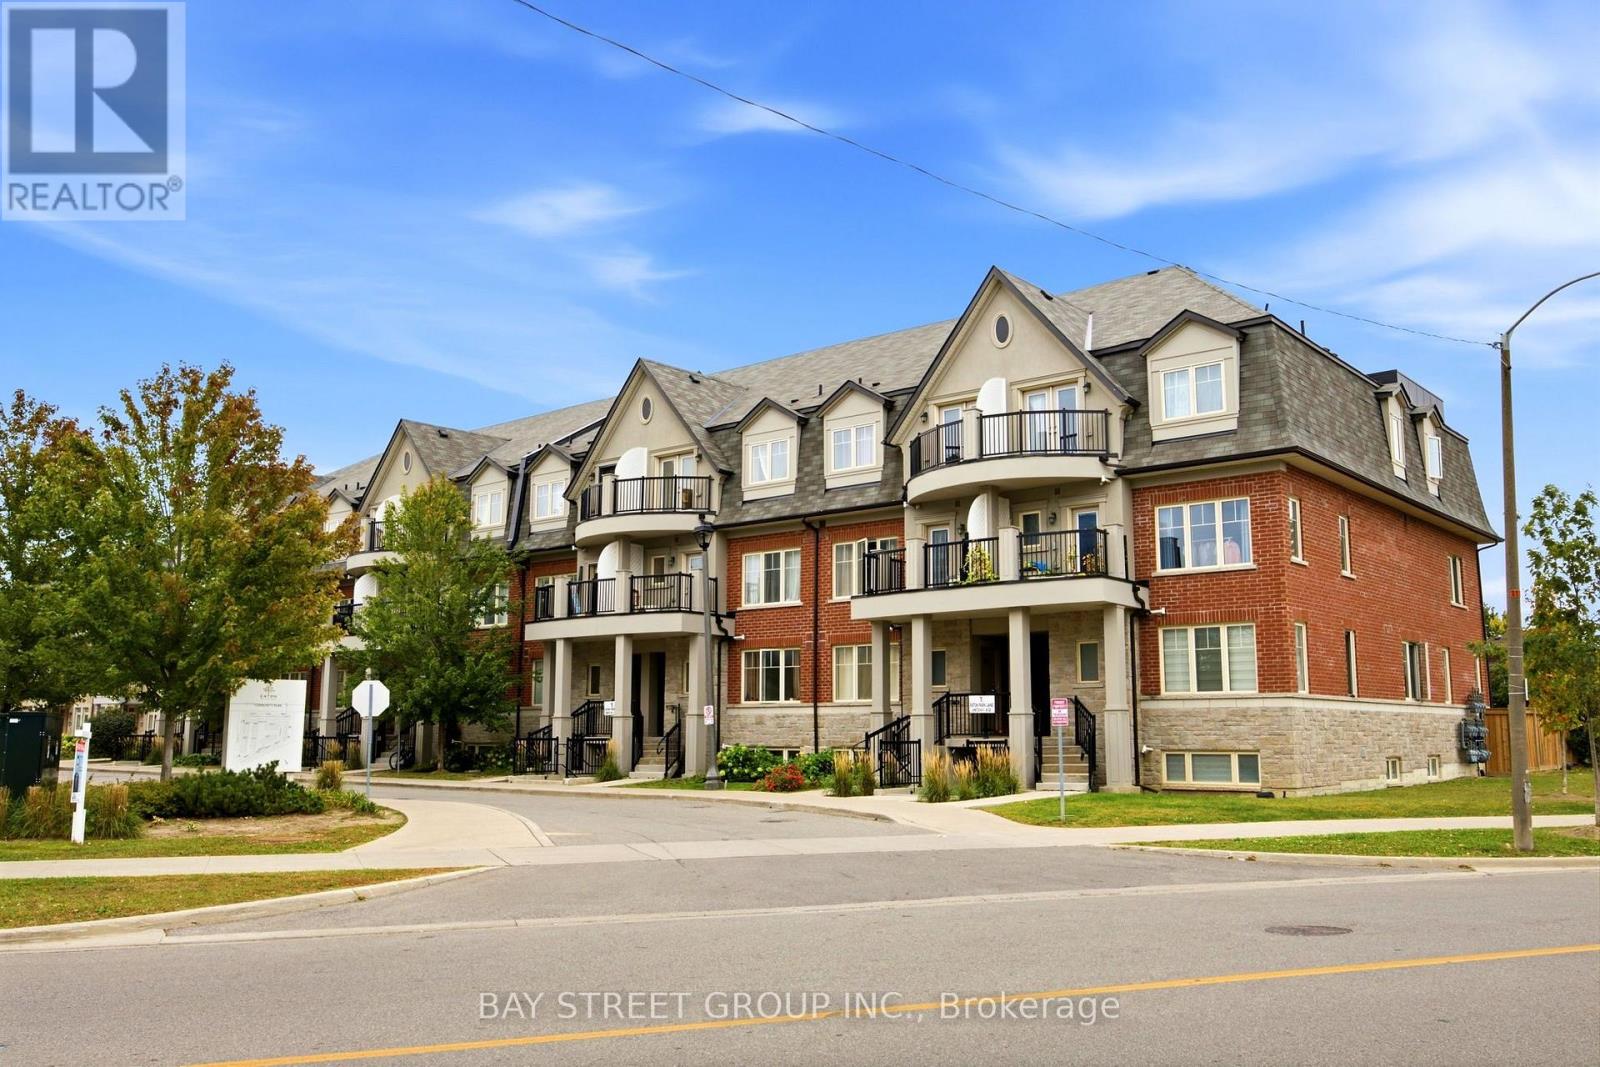
 1 / 25
23 - 1 EATON PARK LANE E
Toronto (L'Amoreaux), Ontario, M1W0A5
$699,900
Bedrooms
3
Bathrooms
3
Parking
1
About this property
*** DO NOT MISS *** This Beautiful Well Kept Home in relatively new Townhome development *** Spacious 2 Levels Layout with 9 feet ceiling on Main *** Open Concept at the Great Room & Kitchen, Walk out to Balcony, Powder Room with Deep Utility Sink *** New Kitchen Counter & Sink *** 2nd Level contains 2 Bedrooms plus Den that can be used as 3rd BR or Office, plus 2 good size Baths *** Total 2.5 Baths ***2nd Br features W/O Balcony *** Excellent Location : Walking Distance to Warden/Finch, TTC bus to Finch or Warden Subway Station *** Upcoming Bridletowne Neighbourhood Centre, vibrant area with shops, restaurants, grocery stores, schools, parks and more ... *** Eaton on the Park represents growing community with strong potential for future demand & investment *** (id:66779)
Rooms
| Great room | Main level | — |
| Kitchen | Main level | — |
| Primary Bedroom | Upper Level | — |
| Bedroom 2 | Upper Level | — |
| Den | Upper Level | — |
| Bathroom | Upper Level | — |
| Bathroom | Upper Level | — |
Details
- Heating
- Forced air, Natural gas
- List aor
- Toronto
- Basement
- None
- Flooring
- Laminate, Carpeted, Ceramic
- Appliances
- Washer, Refrigerator, Dishwasher, Stove, Dryer, Window Coverings, Garage door opener remote(s)
- Directions
- Cross Streets: Warden/Finch. ** Directions: East.
- Fireplace
- No
- Lot features
- Balcony, In suite Laundry
- Structure type
- Row / Townhouse
- Association fee
- 234.29
- Association name
- ACE Condominium Management Inc
- Parking features
- Garage, Underground
- Tax annual amount
- 3,184.34
- Exterior features
- Concrete, Brick
- Community features
- Pets Allowed With Restrictions
- Bedrooms above grade
- 2
- Bedrooms below grade
- 1
- Property attached
- Yes
- Association fee includes
- Common Area Maintenance, Insurance, Parking
- Association fee frequency
- Monthly
More in Toronto




The trademarks REALTOR®, REALTORS®, and the REALTOR® logo are controlled by The Canadian Real Estate Association (CREA) and identify real estate professionals who are members of CREA. The trademarks MLS®, Multiple Listing Service® and the associated logos are owned by CREA and identify the quality of services provided by real estate professionals who are members of CREA. Listing data is provided by the REALTOR.ca Data Distribution Facility (DDF®) and is deemed reliable but is not guaranteed accurate by CREA.