 1 / 25
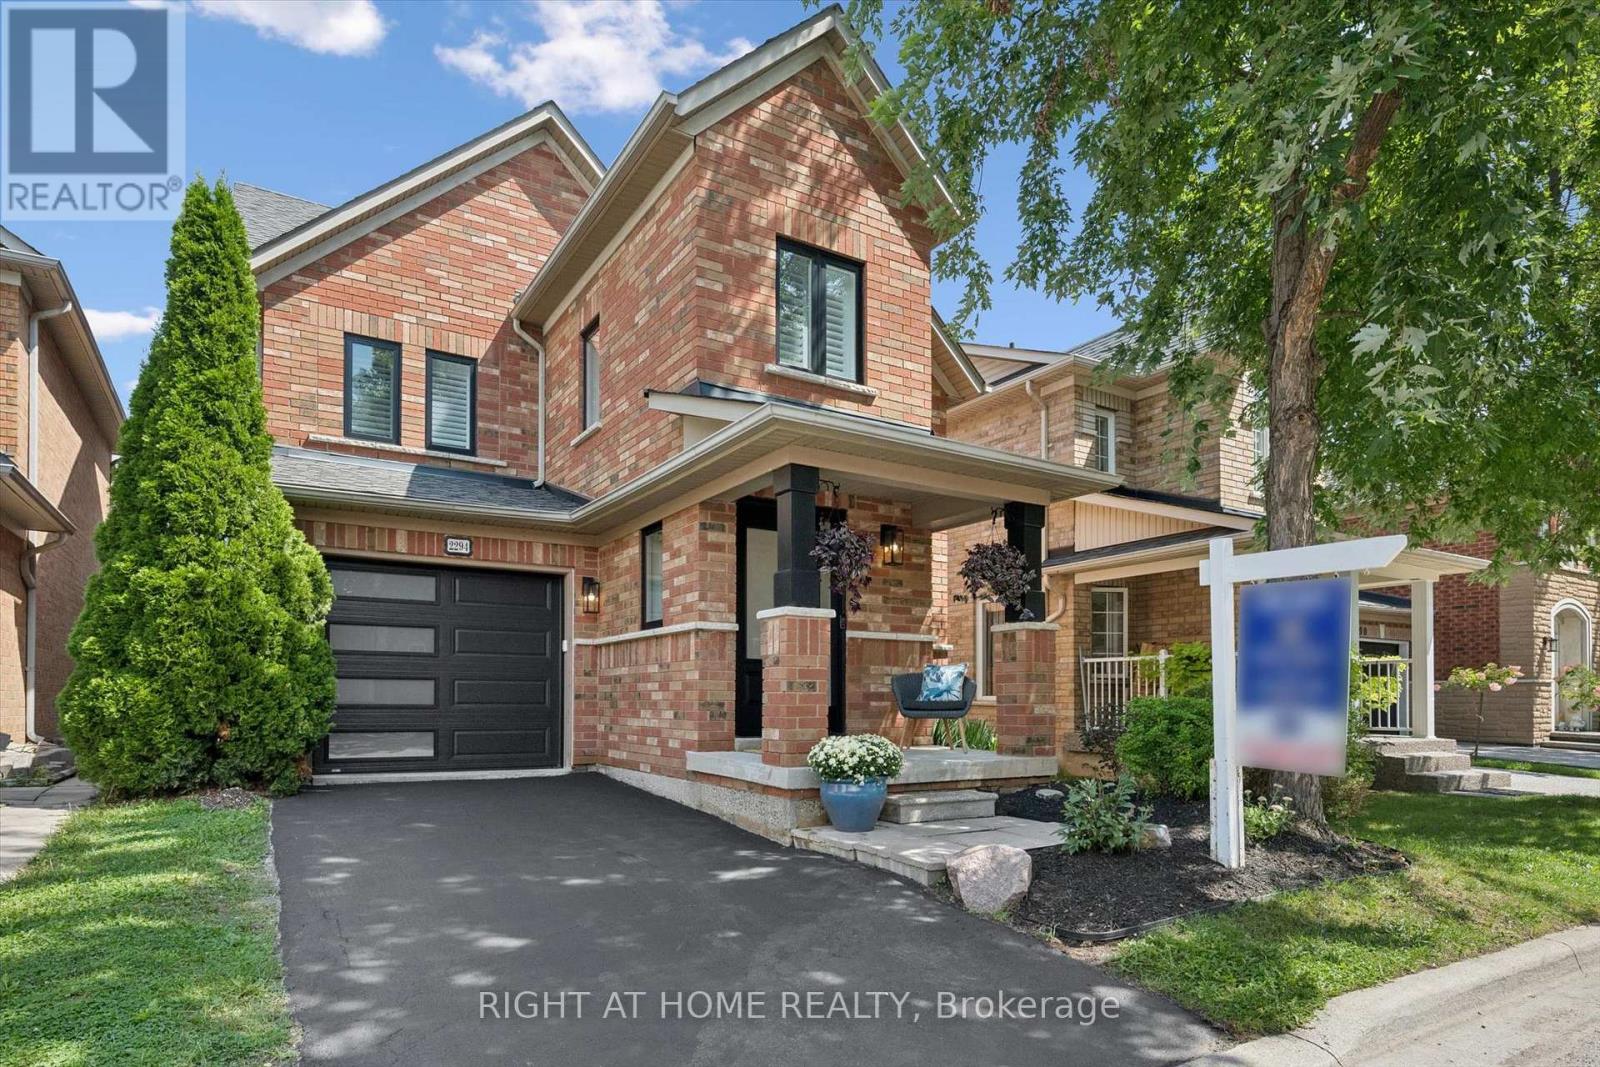
2294 SETON CRESCENT
Burlington (Orchard), Ontario, L7L6Y4
$1,194,900
Bedrooms
4
Bathrooms
3
Parking
2
About this property
Welcome to 2294 Seton Crescent, Burlington a beautifully transformed 3+1 bedroom, 2 1/2 bathroom, two-storey family home offering over 2,500 square feet of living space and completely renovated from top to bottom in 2026. Offering the feel and finishes of a brand-new home while enjoying the charm of the family-friendly Orchard neighbourhood, this exceptional property is truly move-in ready.Step inside to discover brand-new luxury vinyl plank flooring throughout, all-new windows, new interior and exterior doors, and completely renewed walls and ceilings, creating a bright, fresh and contemporary interior. The main level is enhanced by a natural gas fireplace, adding warmth, comfort and an inviting focal point to the living space.At the heart of the home is the stunning designer kitchen, featuring beautiful custom-style cabinetry, elegant quartz countertops and brand-new stainless steel appliances. The bathrooms throughout the home have also been completely renovated with stylish, modern finishes.The upper level includes 3 spacious bedrooms including a luxury three-piece ensuite off the primary bedroom and extra large walk-in closet.The fully finished lower level provides even more versatile living space with a spacious recreation room, additional bedroom, new laundry room, and a rough-in for an additional bathroom-perfect for a growing family, guests, home office or additional living space.Outside, enjoy a private backyard highlighted by a fabulous exposed aggregate patio, creating the perfect setting for summer entertaining, barbecues or simply relaxing outdoors.Located in a sought-after, family-friendly Burlington neighbourhood close to excellent schools, shopping, parks and fantastic local amenities, with convenient access to major highways and the GO Station for commuters.Completely renovated. Beautifully finished. Ideally located. Welcome home to 2294 Seton Crescent.Book your private showing today! (id:66779)
Open houses
- 2026-08-3014:00:00.00 – 16:00:00.00
Rooms
| Living room | Main level | — |
| Dining room | Main level | — |
| Primary Bedroom | Second level | — |
| Bedroom 2 | Second level | — |
| Bedroom 3 | Second level | — |
| Bathroom | Main level | — |
| Bathroom | Second level | — |
| Bathroom | Second level | — |
Details
- Sewer
- Sanitary sewer
- Cooling
- Central air conditioning
- Fencing
- Fenced yard
- Heating
- Forced air, Natural gas
- List aor
- Toronto
- Stories
- 2
- Basement
- Finished, N/A
- Appliances
- Washer, Refrigerator, Dishwasher, Stove, Dryer, Window Coverings, Garage door opener remote(s)
- Directions
- Sutton/Dryden
- Fireplace
- Yes
- Water source
- Municipal water
- Structure type
- House
- Fireplaces total
- 1
- Parking features
- Attached Garage, Garage
- Tax annual amount
- 5,441
- Building features
- Fireplace(s)
- Exterior features
- Brick
- Security features
- Smoke Detectors
- Foundation details
- Poured Concrete
- Lot size dimensions
- 31 x 85.3 FT
- Zoning description
- R03
- Bedrooms above grade
- 3
- Bedrooms below grade
- 1
- Property attached
- No
More in Burlington

The trademarks REALTOR®, REALTORS®, and the REALTOR® logo are controlled by The Canadian Real Estate Association (CREA) and identify real estate professionals who are members of CREA. The trademarks MLS®, Multiple Listing Service® and the associated logos are owned by CREA and identify the quality of services provided by real estate professionals who are members of CREA. Listing data is provided by the REALTOR.ca Data Distribution Facility (DDF®) and is deemed reliable but is not guaranteed accurate by CREA.