 1 / 25
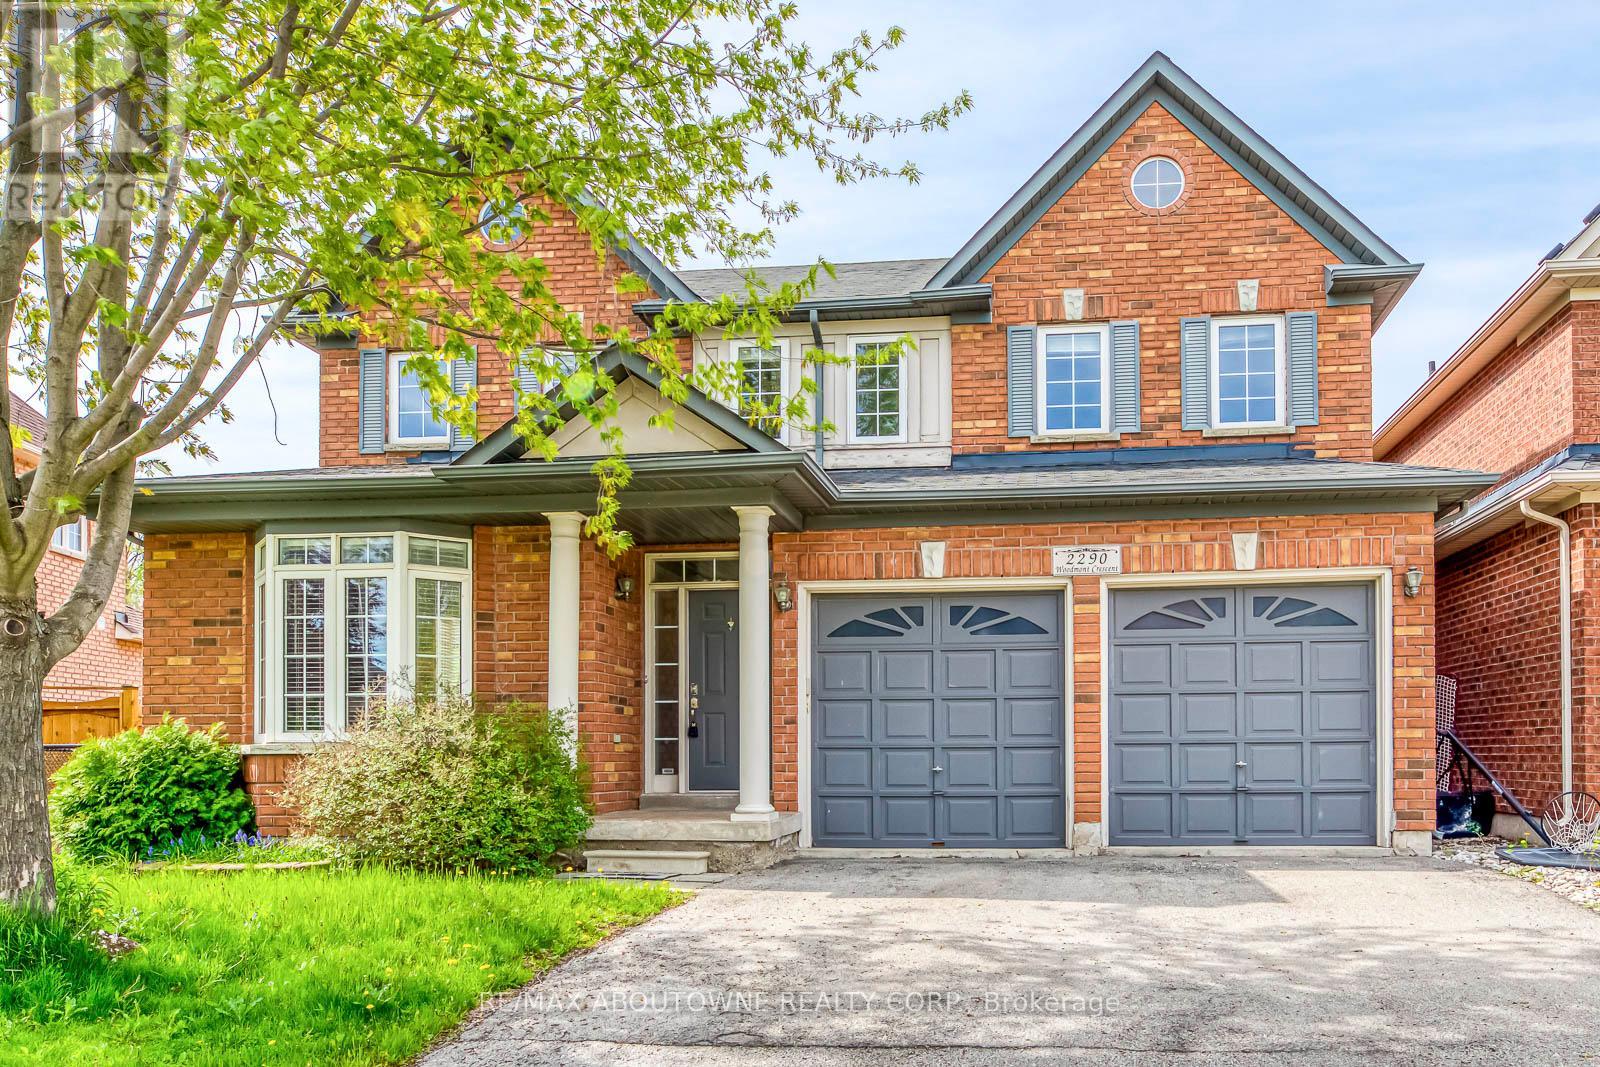
2290 WOODMONT CRESCENT S
Oakville (WM Westmount), Ontario, L6M5A1
Price on request
Bedrooms
5
Bathrooms
4
Parking
4
About this property
Available Immediately!! Spacious 4+1 Bedroom Family Home in Westmount. Situated on a quiet, child-friendly crescent in sought after Westmount, this spacious 4+1 bedroom family home offers a well-designed layout with generous living space throughout. The main level features 9-ft ceilings and hardwood flooring, along with open concept living and dining areas ideal for both everyday family life and entertaining.The bright eat-in kitchen, open to the family room, features extended upper cabinetry, a large centre island, breakfast area and butler's pantry. A walkout from the kitchen leads to a spacious deck, creating an ideal setting for outdoor dining and entertaining.Upstairs offers four well-sized bedrooms, including a generous primary suite with walk-in closet and private ensuite. The professionally finished basement provides additional living space with a large recreation room, games/media area, fifth bedroom or home office, and 2-piece bathroom. Ideally located close to excellent schools, parks, trails, recreation, public transit and GO Transit, with easy access to major highways. A fantastic leasing opportunity in one of Oakville's most desirable family-friendly communities. (id:66779)
Rooms
| Living room | Ground level | — |
| Games room | Basement | — |
| Dining room | Ground level | — |
| Kitchen | Ground level | — |
| Family room | Ground level | — |
| Primary Bedroom | Second level | — |
| Bedroom 2 | Second level | — |
| Bedroom 3 | Second level | — |
| Bedroom 4 | Second level | — |
| Recreational, Games room | Basement | — |
| Bedroom 5 | Basement | — |
Details
- Sewer
- Sanitary sewer
- Cooling
- Central air conditioning
- Heating
- Forced air, Natural gas
- List aor
- Toronto
- Stories
- 2
- Basement
- Finished, Full
- Appliances
- Washer, Refrigerator, Dishwasher, Stove, Oven, Dryer, Microwave, Window Coverings, Garage door opener
- Directions
- Cross Streets: Postmaster Dr & Mariposa Rd. ** Directions: S.
- Fireplace
- Yes
- Lot features
- Ravine
- Water source
- Municipal water
- Structure type
- House
- Fireplaces total
- 1
- Parking features
- Garage
- Building features
- Fireplace(s)
- Exterior features
- Brick
- Foundation details
- Poured Concrete
- Lot size dimensions
- 45 x 85.3 FT
- Bedrooms above grade
- 4
- Bedrooms below grade
- 1
- Property attached
- No
More in Oakville

The trademarks REALTOR®, REALTORS®, and the REALTOR® logo are controlled by The Canadian Real Estate Association (CREA) and identify real estate professionals who are members of CREA. The trademarks MLS®, Multiple Listing Service® and the associated logos are owned by CREA and identify the quality of services provided by real estate professionals who are members of CREA. Listing data is provided by the REALTOR.ca Data Distribution Facility (DDF®) and is deemed reliable but is not guaranteed accurate by CREA.