 1 / 25
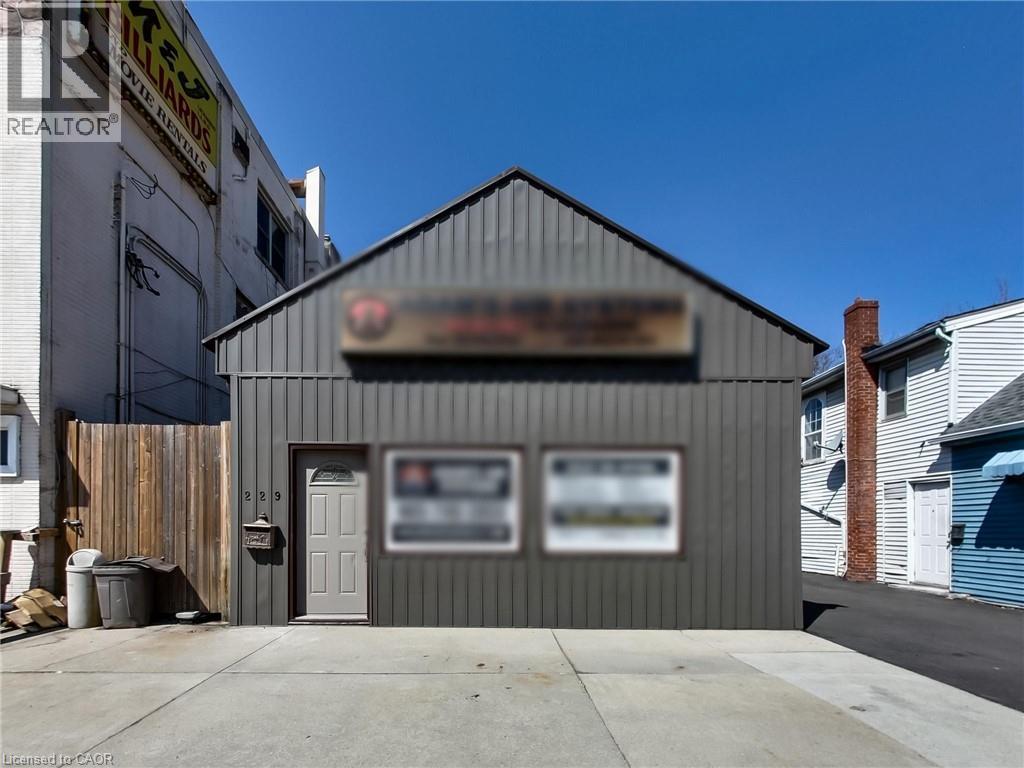
229 PARKDALE Avenue N
Hamilton, Ontario, L8H5X4
$549,900
Bedrooms
3
Bathrooms
3
Living area
2,625 square feet
Parking
2
About this property
Excellent mixed-use investment opportunity in a high-visibility location at 229 Parkdale Ave N in Hamilton. This versatile property features a commercial storefront at the front along with three 1-bedroom residential units, offering multiple income streams and strong upside potential for investors or owner-operators. The property benefits from convenient on-site parking located at the side and rear of the building, a rare and valuable feature in this area. Positioned along a busy corridor, the commercial unit enjoys excellent exposure and accessibility, making it ideal for a variety of business uses. Currently, one of the residential units is tenanted at $1,400 per month, with hydro and gas shared among the units. The tenant is actively seeking alternative accommodations, presenting a near-term opportunity for the buyer to set new market rents or occupy the unit. The remaining units and commercial space offer significant potential for lease-up or repositioning to maximize income. The building is serviced by one hydro meter and one gas meter, providing an opportunity for future optimization. Ideal for investors looking to add value through renovations, improved management, or full occupancy. Located close to major routes, public transit, and amenities, this is a rare opportunity to acquire a mixed-use property in a growing area with long-term potential. (id:66779)
Rooms
| Storage | Basement | 14'2'' x 15'10'' |
| 3pc Bathroom | Basement | — |
| Bedroom | Basement | 9'0'' x 15'10'' |
| Kitchen | Basement | 9'11'' x 7'3'' |
| Living room | Basement | 8'6'' x 15'7'' |
| 4pc Bathroom | Second level | — |
| Bedroom | Second level | 12'1'' x 10'0'' |
| Kitchen | Second level | 9'11'' x 10'3'' |
| Living room/Dining room | Second level | 9'6'' x 10'0'' |
| Other | Main level | 11'8'' x 20'8'' |
| Den | Main level | 4'10'' x 9'2'' |
| 3pc Bathroom | Main level | — |
| Bedroom | Main level | 10'8'' x 8'8'' |
| Kitchen | Main level | 9'7'' x 8'3'' |
| Living room | Main level | 19'5'' x 9'5'' |
Details
- Sewer
- Municipal sewage system
- Cooling
- Central air conditioning
- Heating
- Forced air, Natural gas
- List aor
- Cornerstone
- Stories
- 1.5
- Basement
- Finished, Full
- Appliances
- Refrigerator, Stove, Microwave
- Directions
- TAKE BARTON AND TURN NORTH ONTO PARKDALE. THE HOUSE IS ON THE LEFT.
- Fireplace
- No
- Water source
- Municipal water
- Structure type
- House
- Tax annual amount
- 4,100.05
- Exterior features
- Vinyl siding
- Foundation details
- Block
- Zoning description
- C5
- Bedrooms above grade
- 2
- Bedrooms below grade
- 1
- Property attached
- No
- Above grade finished area
- 1,684
- Below grade finished area
- 941
More in Hamilton




The trademarks REALTOR®, REALTORS®, and the REALTOR® logo are controlled by The Canadian Real Estate Association (CREA) and identify real estate professionals who are members of CREA. The trademarks MLS®, Multiple Listing Service® and the associated logos are owned by CREA and identify the quality of services provided by real estate professionals who are members of CREA. Listing data is provided by the REALTOR.ca Data Distribution Facility (DDF®) and is deemed reliable but is not guaranteed accurate by CREA.