 1 / 9
1 / 9229 GROSVENOR Avenue N
Hamilton, Ontario, L8L7T1
Price on request
Bedrooms
4
Bathrooms
1
Living area
1,299 square feet
Parking
1
About this property
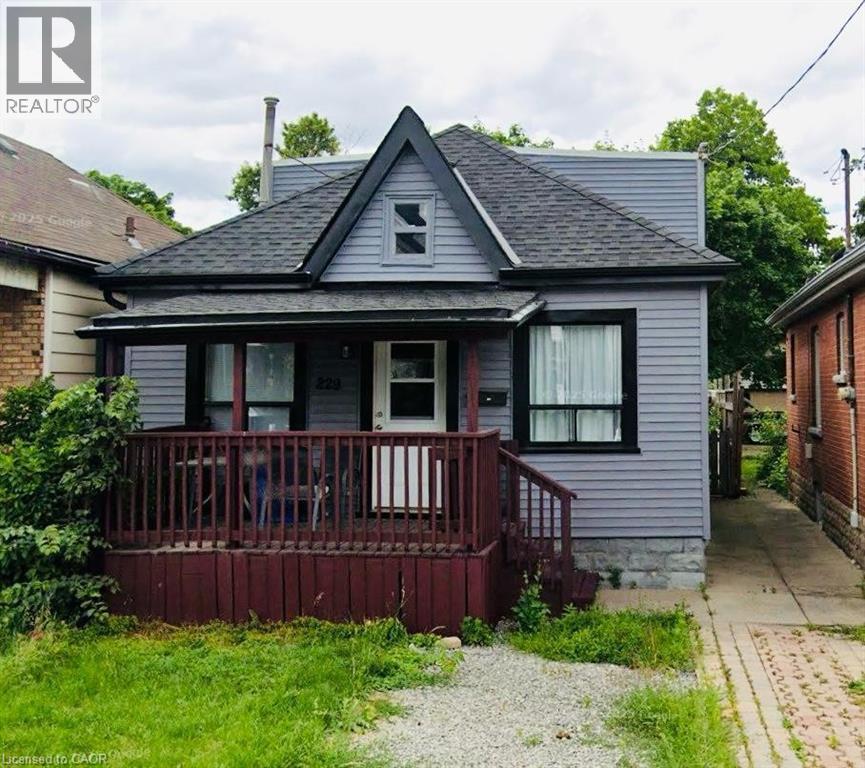
Welcome to 229 Grosvenor Ave N – a charming detached home located in Hamilton’s sought-after Crown Point neighbourhood! Offering over 1,250 sq ft of bright and functional living space, this home features 4 spacious bedrooms, 1 full washroom, a large living and dining area, generous kitchen, in-unit laundry, private fenced backyard, and lots of parking. Perfect for families or professionals looking for comfort and convenience, with easy access to schools, parks, shopping, transit, and major amenities nearby. (id:66779)
Rooms
| 3pc Bathroom | Main level | 5'0'' x 9'0'' |
| Bedroom | Second level | 8'8'' x 13'2'' |
| Bedroom | Second level | 11'1'' x 13'2'' |
| Primary Bedroom | Main level | 8'8'' x 15'8'' |
| Bedroom | Main level | 8'8'' x 9'1'' |
| Kitchen | Main level | 11'8'' x 14'8'' |
| Dining room | Main level | 10'5'' x 13'9'' |
| Living room | Main level | 10'5'' x 14'9'' |
Details
- Sewer
- Municipal sewage system
- Cooling
- Ductless
- Heating
- Forced air
- List aor
- Cornerstone
- Stories
- 2
- Basement
- Unfinished, Full
- Appliances
- Washer, Refrigerator, Stove, Dryer, Window Coverings
- Directions
- GROSVENOR AVE N & BARTON RD
- Fireplace
- No
- Water source
- Municipal water
- Structure type
- House
- Parking features
- Open
- Tax annual amount
- 3,256
- Exterior features
- Metal
- Community features
- School Bus
- Zoning description
- R1
- Bedrooms above grade
- 4
- Bedrooms below grade
- 0
- Property attached
- No
- Above grade finished area
- 1,299
More in Hamilton




The trademarks REALTOR®, REALTORS®, and the REALTOR® logo are controlled by The Canadian Real Estate Association (CREA) and identify real estate professionals who are members of CREA. The trademarks MLS®, Multiple Listing Service® and the associated logos are owned by CREA and identify the quality of services provided by real estate professionals who are members of CREA. Listing data is provided by the REALTOR.ca Data Distribution Facility (DDF®) and is deemed reliable but is not guaranteed accurate by CREA.