 1 / 25
2284 MANSFIELD Drive
Burlington, Ontario, L7P3J4
$1,695,000
Bedrooms
5
Bathrooms
4
Living area
3,821 square feet
Parking
6
About this property
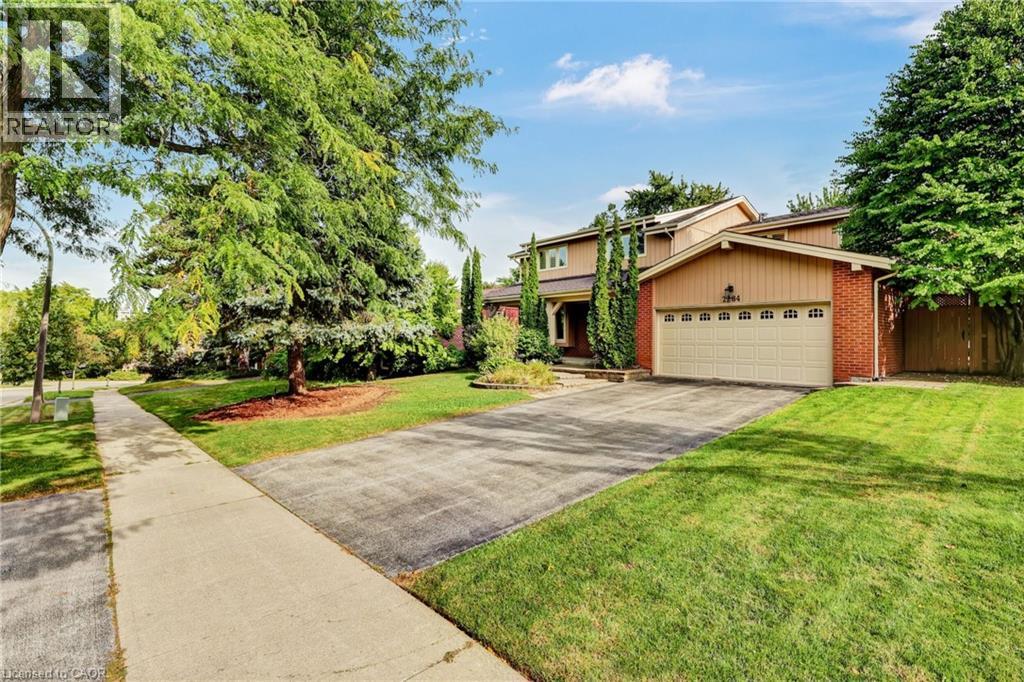
This is the home you have been waiting for, offering the ultimate blend of family living and resort style backyard oasis in a desirable neighborhood. This spacious bright and functional layout home offers 4 plus 1 great size bedrooms, 3.5 bathrooms, living/dining room and a separate family room with gas fireplace overlooking a large deck, great size kitchen with stainless steel appliances lots of natural light and leading to a huge deck overlooking the pool. Fully finished walkout basement ideal for entertainments leading straight to a beautiful backyard with inground salted pool, sprinkler system and landscape lighting. Great location, close to major highways, shopping parks and schools. Don't miss this rare opportunity - schedule your private tour today! (id:66779)
Rooms
| 3pc Bathroom | Lower level | — |
| 4pc Ensuite bath | Second level | — |
| Bedroom | Lower level | 11'3'' x 16'0'' |
| Games room | Lower level | 12'10'' x 31'5'' |
| Recreation room | Lower level | 18'0'' x 21'10'' |
| 3pc Bathroom | Second level | — |
| Bedroom | Second level | 9'5'' x 12'0'' |
| Bedroom | Second level | 13'1'' x 13'7'' |
| Bedroom | Second level | 12'6'' x 16'10'' |
| Primary Bedroom | Second level | 13'6'' x 19'5'' |
| 2pc Bathroom | Main level | — |
| Foyer | Main level | 12'6'' x 16'8'' |
| Family room | Main level | 13'7'' x 17'3'' |
| Eat in kitchen | Main level | 14'10'' x 19'6'' |
| Dining room | Main level | 12'11'' x 12'11'' |
| Living room | Main level | 13'0'' x 20'5'' |
Details
- Sewer
- Municipal sewage system
- Cooling
- Central air conditioning
- Heating
- Forced air
- List aor
- Cornerstone
- Stories
- 2
- Basement
- Finished, Full
- Appliances
- Washer, Refrigerator, Hot Tub, Dishwasher, Dryer, Freezer, Window Coverings, Garage door opener, Microwave Built-in
- Directions
- Brant North then Upper Middle West to Mansfield Dr.
- Fireplace
- Yes
- Lot features
- Paved driveway, Automatic Garage Door Opener
- Water source
- Municipal water
- Pool features
- Inground pool
- Structure type
- House
- Fireplaces total
- 2
- Parking features
- Attached Garage
- Tax annual amount
- 8,833
- Exterior features
- Wood, Brick
- Community features
- Quiet Area, School Bus, Community Centre
- Zoning description
- R2.2
- Architectural style
- Other
- Bedrooms above grade
- 4
- Bedrooms below grade
- 1
- Property attached
- No
- Construction materials
- Wood frame
- Above grade finished area
- 2,743
- Below grade finished area
- 1,078
More in Burlington

The trademarks REALTOR®, REALTORS®, and the REALTOR® logo are controlled by The Canadian Real Estate Association (CREA) and identify real estate professionals who are members of CREA. The trademarks MLS®, Multiple Listing Service® and the associated logos are owned by CREA and identify the quality of services provided by real estate professionals who are members of CREA. Listing data is provided by the REALTOR.ca Data Distribution Facility (DDF®) and is deemed reliable but is not guaranteed accurate by CREA.