 1 / 25
228 TWIN HILLS ACRES
Vaughan (Vellore Village), Ontario, L4H0H4
$1,579,000
Bedrooms
4
Bathrooms
4
Parking
4
About this property
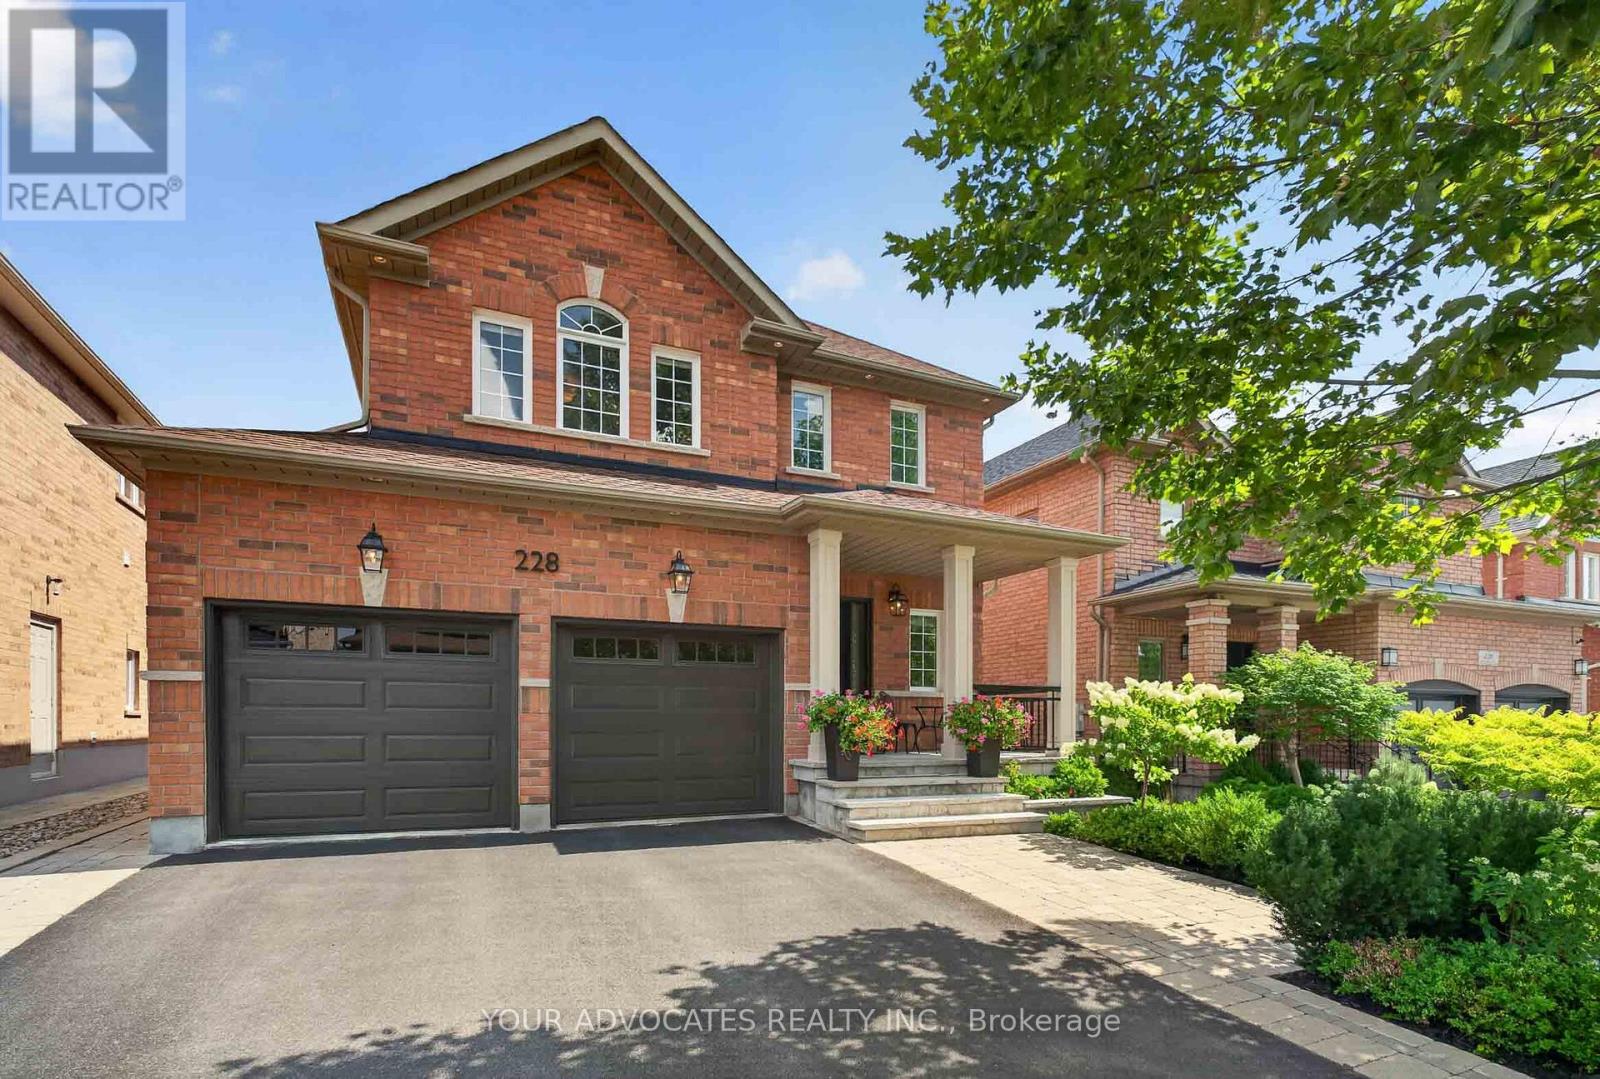
Picture your family pulling up to their new home on a quiet, tree-lined crescent. The kids race for the fenced backyard first, there's room to run, a rear patio for you to watch from, and neighbours' kids already waving hello from across the street. By September, they're walking to school, making the kind of friends that stick. Welcome home to 228 Twin Hills Crescent, a 4-bedroom, 3.5 bathroom detached homes, and it doesn't take long to see how well it's been cared for. The roof is newer, the furnace was replaced in 2020, and the water tank in 2023, all of the important details are done, time to move in and enjoy. A finished basement gives everyone room to spread out, and the interlock walkway and rear patio are built for backyard birthdays and quiet evenings alike. Whether you're just getting started or looking for your forever home that you'll raise your kids in for years to come, 228 Twin Hills Crescent is ready for you. (id:66779)
Details
- Sewer
- Sanitary sewer
- Cooling
- Central air conditioning
- Fencing
- Fenced yard
- Heating
- Forced air, Natural gas
- List aor
- Toronto
- Stories
- 2
- Basement
- Finished, Full
- Appliances
- All, Central Vacuum, Window Coverings
- Directions
- WESTON ROAD & TESTON
- Fireplace
- Yes
- Lot features
- Irregular lot size
- Water source
- Municipal water
- Structure type
- House
- Parking features
- Attached Garage, Garage
- Tax annual amount
- 6,076.15
- Building features
- Fireplace(s)
- Exterior features
- Brick
- Foundation details
- Poured Concrete
- Lot size dimensions
- 40 x 105 FT
- Bedrooms above grade
- 4
- Property attached
- No
More in Vaughan

The trademarks REALTOR®, REALTORS®, and the REALTOR® logo are controlled by The Canadian Real Estate Association (CREA) and identify real estate professionals who are members of CREA. The trademarks MLS®, Multiple Listing Service® and the associated logos are owned by CREA and identify the quality of services provided by real estate professionals who are members of CREA. Listing data is provided by the REALTOR.ca Data Distribution Facility (DDF®) and is deemed reliable but is not guaranteed accurate by CREA.