 1 / 15
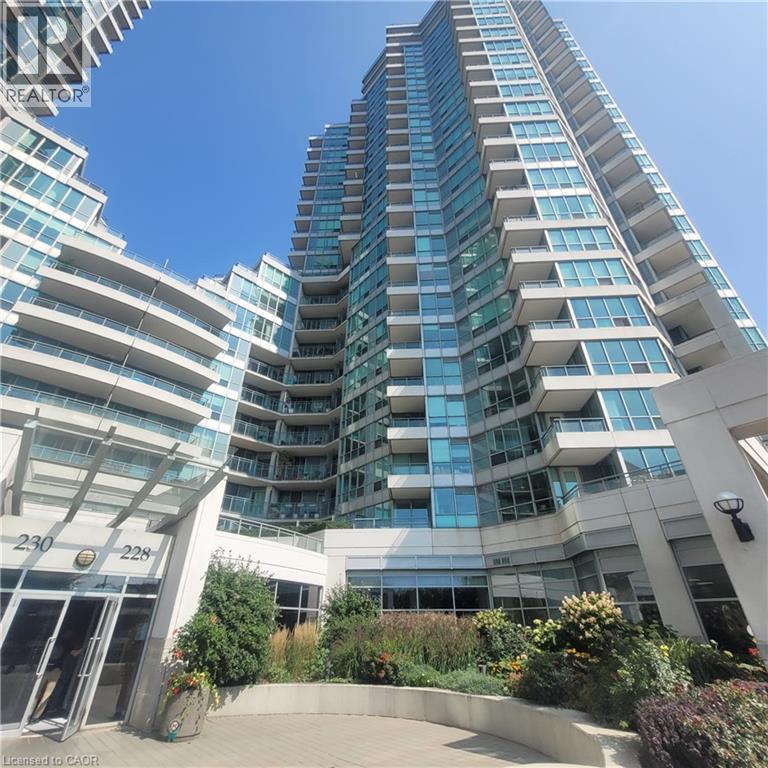
228 QUEENS Quay W Unit# 2203
Toronto, Ontario, M5J2X1
Price on request
Bedrooms
1
Bathrooms
2
Living area
890 square feet
Parking
1
About this property
Bright and spacious waterfront 1+Large Den suite in a prime Harbourfront location. Features 9-ft ceilings, hardwood flooring, and two private balconies with beautiful lake and city views. Open-concept living and dining area with floor-to-ceiling windows offering excellent natural light throughout. Spacious primary bedroom with 4-piece ensuite and balcony walkout. Large den with custom closet, ideal as a second bedroom, study space, or home office. Includes one full bathroom, one powder room, and one parking space. Located steps to Harbourfront trails, Lake Ontario, TTC transit, Union Station, libraries, cafés, grocery stores, and downtown amenities. Conveniently located near University of Toronto, Toronto Metropolitan University, and George Brown College. Excellent downtown location for professionals, graduate students, and mature tenants seeking convenient urban living. (id:66779)
Rooms
| 2pc Bathroom | Main level | — |
| 4pc Bathroom | Main level | — |
| Bonus Room | Main level | 7'8'' x 10'0'' |
| Primary Bedroom | Main level | 10'5'' x 14'7'' |
| Living room/Dining room | Main level | 14'7'' x 22'1'' |
| Kitchen | Main level | 8'8'' x 11'3'' |
| Foyer | Main level | — |
Details
- View
- Unobstructed Water View
- Sewer
- Municipal sewage system
- Cooling
- Central air conditioning
- List aor
- Cornerstone
- Stories
- 1
- Basement
- None
- Appliances
- Washer, Refrigerator, Dishwasher, Stove, Hood Fan
- Directions
- Queens Quay W. & Lower Simcoe St.
- Fireplace
- No
- Lot features
- Southern exposure, Balcony
- Water source
- Municipal water
- Pool features
- Indoor pool
- Structure type
- Apartment
- Water body name
- Toronto Lake
- Parking features
- Underground, Covered
- Building features
- Exercise Centre, Guest Suite
- Exterior features
- Concrete, Stucco
- Zoning description
- CR
- Bedrooms above grade
- 1
- Bedrooms below grade
- 0
- Property attached
- Yes
- Waterfront features
- Waterfront
- Above grade finished area
- 890
- Association fee includes
- Heat, Insurance
More in Toronto




The trademarks REALTOR®, REALTORS®, and the REALTOR® logo are controlled by The Canadian Real Estate Association (CREA) and identify real estate professionals who are members of CREA. The trademarks MLS®, Multiple Listing Service® and the associated logos are owned by CREA and identify the quality of services provided by real estate professionals who are members of CREA. Listing data is provided by the REALTOR.ca Data Distribution Facility (DDF®) and is deemed reliable but is not guaranteed accurate by CREA.