 1 / 25
228 GOLDEN ORCHARD Drive
Hamilton, Ontario, L9C6J7
$549,800
Bedrooms
3
Bathrooms
2
Living area
993 square feet
Parking
4
Year built
1975
About this property
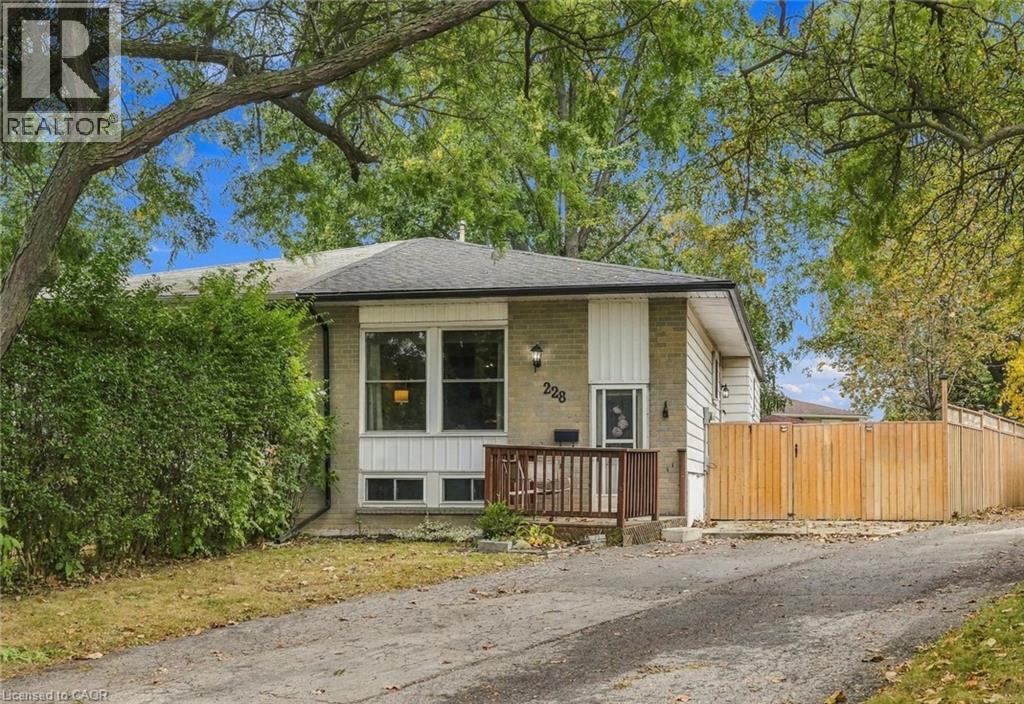
Welcome to this semi-detached bungalow located in a highly desirable West Mountain neighbourhood on a quiet, family-friendly court. Surrounded by young families and within walking distance to schools, parks, and beautiful wooded green spaces, this location offers the perfect setting for family living. Enjoy convenient access to shopping, amenities, and major highway routes for an easy commute. Situated on a large pie-shaped, fully fenced lot, the private backyard provides ample space for entertaining, relaxing, or letting children and pets play safely. A bonus side patio area behind a substantial privacy fence offers additional outdoor storage or space for recreational equipment such as a canoe, small boat, or bicycles. The private driveway accommodates up to four small vehicles. Inside, this rare bungalow features a functional layout with a spacious family room, kitchen, dining area, 3 bedrooms, and a 4-piece bathroom. The finished basement offers exceptional versatility with space for a recreation room, playroom, home gym, office, or additional family living area. Completing the lower level are the 3-piece bathroom, laundry and utility area, and generous storage space. Major updates include shingles (2020), eavestroughs, soffit and fascia (2020), furnace and central air conditioning (2020), vinyl windows (2010), and fencing (2019 & 2023). (Dates approximate). Furniture is negotiable, perfect for first-time buyers. A solid, well-cared-for home offering privacy, flexibility, and excellent value in one of West Mountain's most sought-after neighbourhoods. (id:66779)
Open houses
- 2026-10-0314:00:00.00 – 16:00:00.00
Rooms
| Utility room | Basement | 5'10'' x 5'9'' |
| Den | Basement | 6'4'' x 8'8'' |
| Storage | Basement | 23'5'' x 11'1'' |
| Laundry room | Basement | 14'1'' x 9'0'' |
| 3pc Bathroom | Basement | 6'7'' x 5'2'' |
| Recreation room | Basement | 22'2'' x 18'3'' |
| 4pc Bathroom | Main level | 5'8'' x 8'8'' |
| Bedroom | Main level | 9'0'' x 8'5'' |
| Bedroom | Main level | 10'10'' x 11'10'' |
| Primary Bedroom | Main level | 15'1'' x 8'8'' |
| Kitchen | Main level | 10'3'' x 9'10'' |
| Dining room | Main level | 10'1'' x 8'8'' |
| Living room | Main level | 13'2'' x 16'7'' |
Details
- Sewer
- Municipal sewage system
- Cooling
- Central air conditioning
- Heating
- Forced air, Natural gas
- List aor
- Cornerstone
- Stories
- 1
- Basement
- Finished, Full
- Utilities
- Natural Gas, Electricity, Cable, Telephone
- Year built
- 1,975
- Appliances
- Washer, Refrigerator, Stove, Dryer, Microwave, Freezer, Window Coverings
- Directions
- Brigadoon Dr to Golden Orchard Dr
- Fireplace
- No
- Lot features
- Cul-de-sac, Paved driveway, Private Yard
- Water source
- Municipal water
- Structure type
- House
- Tax annual amount
- 4,453.02
- Exterior features
- Aluminum siding, Brick Veneer
- Security features
- Smoke Detectors
- Community features
- Quiet Area, Community Centre
- Foundation details
- Poured Concrete
- Zoning description
- R1
- Architectural style
- Raised ranch
- Bedrooms above grade
- 3
- Bedrooms below grade
- 0
- Property attached
- Yes
- Above grade finished area
- 993
More in Hamilton

The trademarks REALTOR®, REALTORS®, and the REALTOR® logo are controlled by The Canadian Real Estate Association (CREA) and identify real estate professionals who are members of CREA. The trademarks MLS®, Multiple Listing Service® and the associated logos are owned by CREA and identify the quality of services provided by real estate professionals who are members of CREA. Listing data is provided by the REALTOR.ca Data Distribution Facility (DDF®) and is deemed reliable but is not guaranteed accurate by CREA.