 1 / 12
228 FANDANGO DRIVE
Brampton (Credit Valley), Ontario, L6X0M1
$1,039,000
Bedrooms
5
Bathrooms
4
Parking
4
About this property
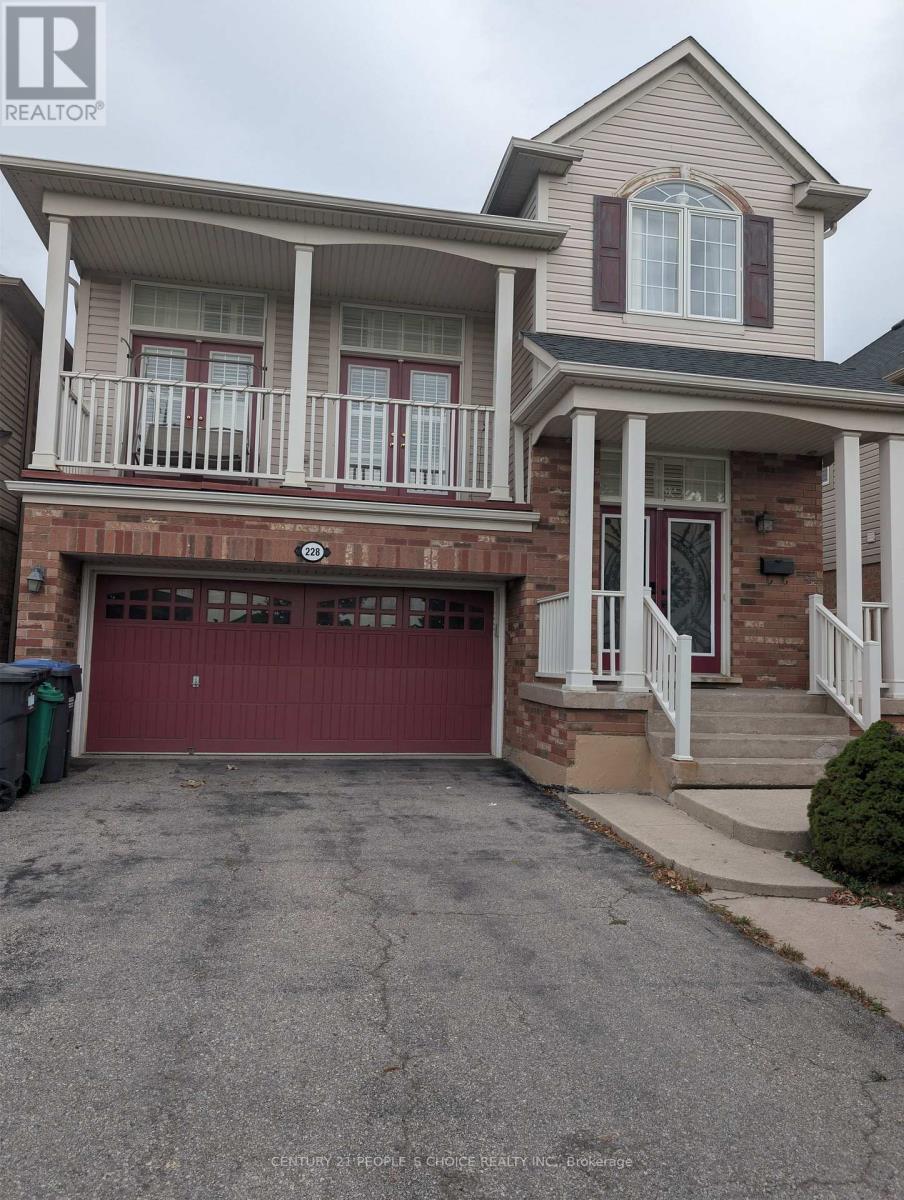
Gorgeous 4 Bedrooms Detached House For Sale in Credit Valley Community of Brampton. Chudleigh Park Exposure. No Houses on The Front. Large Great Room With High Ceiling and Plenty Of Sunlight. Giant Renovated Kitchen Features Built-In Combined Oven and Microwave., Centre Island with Quartz Countertop and Backsplash. Close To Schools, Mount Pleasant GO Station, Library. Minutes To Mississauga RD/ William Pkwy Plazas, Gas Stations. Close To other Grocery Stores. (id:66779)
Rooms
| Great room | In between | — |
| Kitchen | Basement | — |
| Living room | Basement | — |
| Living room | Main level | — |
| Dining room | Main level | — |
| Kitchen | Main level | — |
| Eating area | Main level | — |
| Primary Bedroom | Second level | — |
| Bedroom 2 | Second level | — |
| Bedroom 3 | Second level | — |
| Bedroom 4 | Second level | — |
| Bedroom | Basement | — |
Details
- Sewer
- Sanitary sewer
- Cooling
- Central air conditioning
- Heating
- Forced air, Natural gas
- List aor
- Toronto
- Stories
- 2
- Basement
- Finished, Separate entrance, N/A, N/A
- Flooring
- Hardwood, Laminate, Ceramic
- Appliances
- Washer, Central Vacuum, Dishwasher, Stove, Range, Oven, Dryer, Microwave, Cooktop, Oven - Built-In, Window Coverings, Two Refrigerators
- Directions
- Cross Streets: William Pkwy/ James Potter Rd. ** Directions: While Driving from Mississauga Rd on William Pkwy towards James Potter, Make left on James Potter , Left on Chudleigh Ave, Right on Clyde Rd, Left on Oakdene St and Left on Fandango Dr. Property is located on Right side Facing Chudleigh Park.
- Fireplace
- No
- Lot features
- Carpet Free
- Water source
- Municipal water
- Structure type
- House
- Parking features
- Attached Garage, Garage
- Tax annual amount
- 6,760
- Exterior features
- Brick, Vinyl siding
- Community features
- School Bus
- Foundation details
- Poured Concrete
- Lot size dimensions
- 36.1 x 85.4 FT
- Bedrooms above grade
- 4
- Bedrooms below grade
- 1
- Property attached
- No
More in Brampton


The trademarks REALTOR®, REALTORS®, and the REALTOR® logo are controlled by The Canadian Real Estate Association (CREA) and identify real estate professionals who are members of CREA. The trademarks MLS®, Multiple Listing Service® and the associated logos are owned by CREA and identify the quality of services provided by real estate professionals who are members of CREA. Listing data is provided by the REALTOR.ca Data Distribution Facility (DDF®) and is deemed reliable but is not guaranteed accurate by CREA.