 1 / 25
228 - 701 SHEPPARD AVENUE W
Toronto (Clanton Park), Ontario, M3H0B2
$498,000
Bedrooms
2
Bathrooms
1
Parking
1
About this property
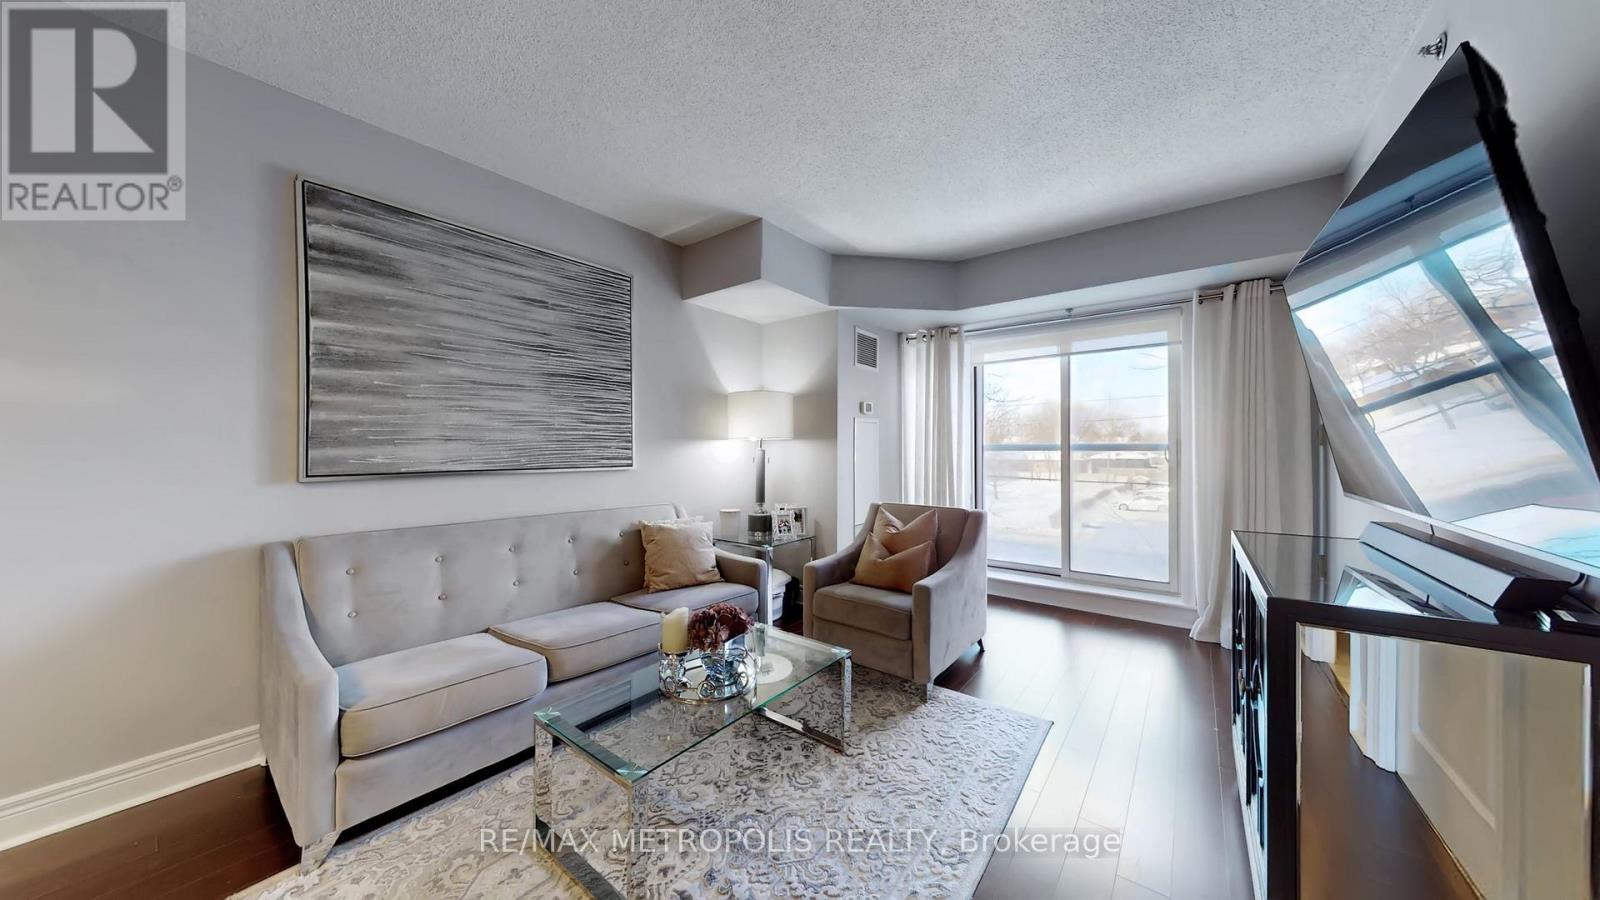
Upscale Renovated 1+1 Bedroom Suite At The Portrait Condominiums. Completed In 2012, This Low-Rise Luxury Condo Is Situated In The Heart Of North York Near Sheppard Station(TTC), Allen Road And The 401. A Spacious Unit With A Fabulous Layout 688 Sf + Juliette Balc. Loaded With Extras Including 9' Ceilings, Updated Light Fixtures, Heated Flooring At The Windows, Eat-In Kitchen With S/S Appliances, Beautiful Den & 4 Pc Ensuite Bath And Renovated Common Elements. Fabulous Bedroom Design With Pot Lights. (id:66779)
Rooms
| Kitchen | Flat | — |
| Living room | Flat | — |
| Den | Flat | — |
| Bathroom | Flat | — |
| Primary Bedroom | Flat | — |
Details
- Cooling
- Central air conditioning
- Heating
- Forced air, Natural gas
- List aor
- Toronto
- Basement
- None
- Flooring
- Hardwood, Ceramic
- Directions
- Cross Streets: BATHURST ST / SHEPPARD AVE W. ** Directions: SOUTH ON BATHURST ST , WEST ON SHEPPARD AVE W , SOUTH ON YEOMANS RD THEN TURN RIGHT INTO BUILDING.
- Fireplace
- No
- Lot features
- Balcony, Carpet Free
- Structure type
- Apartment
- Association fee
- 659.87
- Association name
- GOLDVIEW PROPERTY MANAGEMENT
- Parking features
- Garage, Underground
- Tax annual amount
- 2,405.53
- Building features
- Storage - Locker
- Exterior features
- Concrete, Brick
- Community features
- Pets Allowed With Restrictions
- Bedrooms above grade
- 1
- Bedrooms below grade
- 1
- Property attached
- Yes
- Association fee includes
- Common Area Maintenance, Heat, Insurance, Parking
- Association fee frequency
- Monthly
More in Toronto




The trademarks REALTOR®, REALTORS®, and the REALTOR® logo are controlled by The Canadian Real Estate Association (CREA) and identify real estate professionals who are members of CREA. The trademarks MLS®, Multiple Listing Service® and the associated logos are owned by CREA and identify the quality of services provided by real estate professionals who are members of CREA. Listing data is provided by the REALTOR.ca Data Distribution Facility (DDF®) and is deemed reliable but is not guaranteed accurate by CREA.