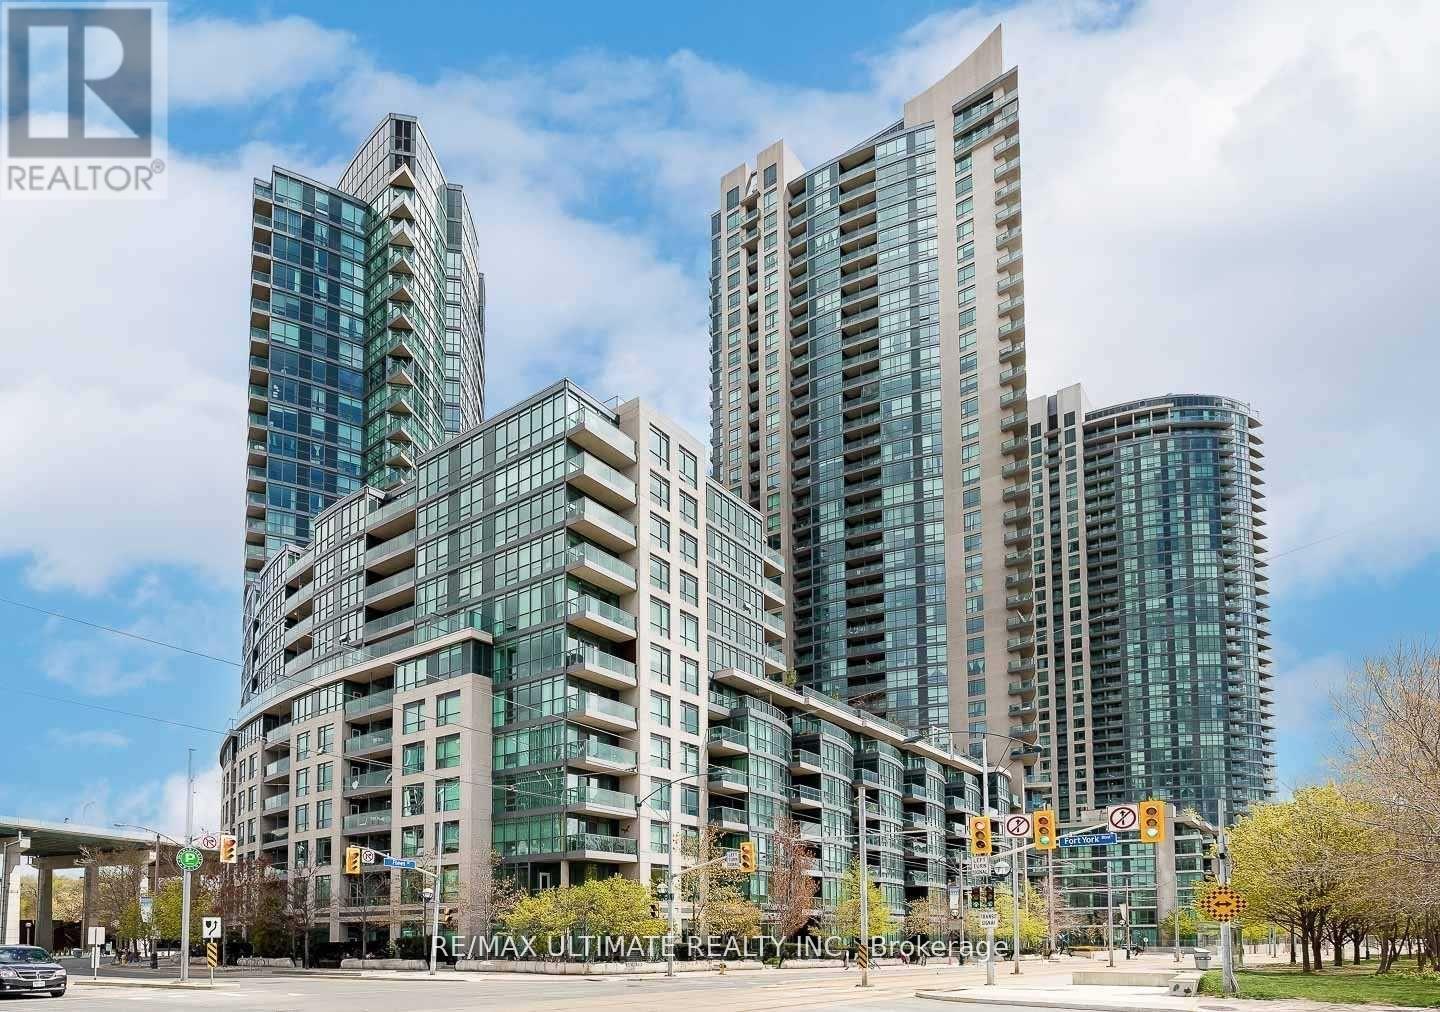
 1 / 25
228 - 231 FORT YORK BOULEVARD
Toronto (Niagara), Ontario, M5V1B1
$739,999
Bedrooms
2
Bathrooms
2
Parking
1
About this property
Welcome to Water Park City at Fort York Blvd, an exceptional opportunity to own in one of downtown Toronto's most upcoming waterfront communities, steps to BMO Field, The Well, the lakefront, transit, parks, and entertainment. This bright and spacious 2-bedroom, 2-bathroom suite offers approximately 800 sqft of well-designed living space featuring an open concept layout, modern kitchen with stainless steel appliance ,balcony, and included parking. Ideal for end-users, investors, or those seeking strong rental potential in a high-demand area. Located in the highly regarded Water Park City community, known for its excellent reputation, low maintenance fees, and state-of-the-art amenities including 3 elevators, indoor pool, outdoor and indoor jacuzzi, his & hers sauna, gym, yoga room, game room, party room, 24/7 concierge, underground visitor parking. Well-maintained building in a prime downtown location with incredible future growth potential. (id:66779)
Rooms
| Kitchen | Main level | — |
| Dining room | Main level | — |
| Living room | Main level | — |
| Primary Bedroom | Main level | — |
| Bedroom 2 | Main level | — |
Details
- Cooling
- Central air conditioning
- Heating
- Forced air, Natural gas
- List aor
- Toronto
- Basement
- None
- Flooring
- Tile, Laminate, Carpeted
- Appliances
- Refrigerator, Dishwasher, Stove, Hood Fan, Window Coverings
- Directions
- Lakeshore / Bathurst
- Fireplace
- No
- Lot features
- Balcony
- Structure type
- Apartment
- Association fee
- 775.08
- Association name
- Harmony Property Management
- Parking features
- Garage, Underground
- Tax annual amount
- 2,904
- Exterior features
- Concrete Block
- Community features
- Pets Allowed With Restrictions
- Bedrooms above grade
- 2
- Property attached
- Yes
- Association fee includes
- Common Area Maintenance, Heat, Water, Parking
- Association fee frequency
- Monthly
More in Toronto




The trademarks REALTOR®, REALTORS®, and the REALTOR® logo are controlled by The Canadian Real Estate Association (CREA) and identify real estate professionals who are members of CREA. The trademarks MLS®, Multiple Listing Service® and the associated logos are owned by CREA and identify the quality of services provided by real estate professionals who are members of CREA. Listing data is provided by the REALTOR.ca Data Distribution Facility (DDF®) and is deemed reliable but is not guaranteed accurate by CREA.