 1 / 25
2273 TURNBERRY Road Unit# 20
Burlington, Ontario, L7M2B2
Price on request
Bedrooms
4
Bathrooms
4
Living area
2,275 square feet
Parking
2
Year built
2024
About this property
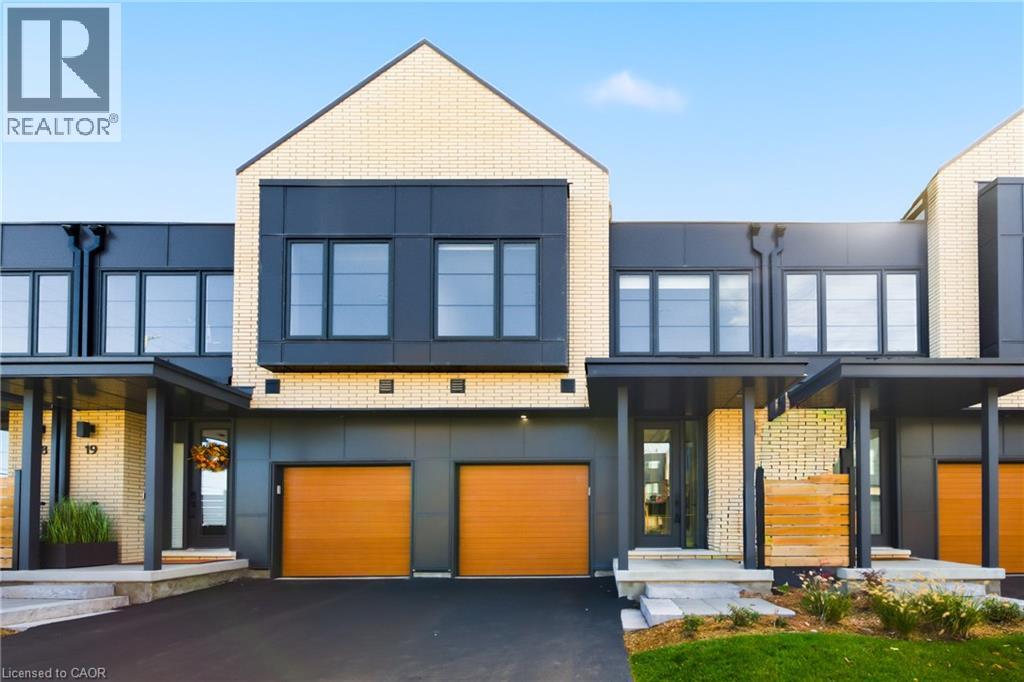
SPACIOUS TOWNHOME by Branthaven Homes with a finished basement, tucked away in an exclusive enclave in the prestigious Millcroft golf community. Offering 2,275 sq.ft. of living space with 3+1 bedrooms, 4 bathrooms, and quality finishes throughout. The thoughtfully designed layout fills the home with natural light on every level. The main floor boasts an open-concept design with wide plank flooring, high ceilings, and oversized windows. A spacious family room flows into the dining area, while the modern kitchen features a large island with seating, stainless steel appliances, quartz counters, and a separate pantry. Step outside to the deck perfect for entertaining. Upstairs, you’ll find 3 bedrooms, 2 full bathrooms, and convenient bedroom-level laundry. The primary suite includes a walk-in closet and a private ensuite. The finished lower level adds exceptional living space with a guest suite, an additional family/rec room, and a full bathroom—ideal for visitors or extended family. Enjoy great curb appeal and maintenance-free living in one of Burlington’s most sought-after communities. With Millcroft’s beautiful golf course, top-ranked schools, shops, dining, and amenities just steps away—and easy access to the 407, 403/QEW, and Appleby GO—this home offers the perfect balance of luxury, convenience, and lifestyle. Come experience carefree living in Branthaven’s Millcroft community! (id:66779)
Rooms
| 4pc Bathroom | Second level | — |
| 3pc Bathroom | Lower level | — |
| Bedroom | Lower level | 10'0'' x 9'6'' |
| Recreation room | Lower level | 14'9'' x 8'4'' |
| 4pc Bathroom | Second level | — |
| Bedroom | Second level | 13'1'' x 9'0'' |
| Bedroom | Second level | 13'3'' x 9'6'' |
| Primary Bedroom | Second level | 13'3'' x 9'6'' |
| 2pc Bathroom | Main level | — |
| Kitchen | Main level | 11'0'' x 10'5'' |
| Dining room | Main level | 14'0'' x 8'4'' |
| Family room | Main level | 14'0'' x 10'6'' |
Details
- Sewer
- Municipal sewage system
- Cooling
- Central air conditioning
- Heating
- Forced air, Natural gas
- List aor
- Cornerstone
- Stories
- 2
- Basement
- Finished, Full
- Year built
- 2,024
- Appliances
- Washer, Refrigerator, Dishwasher, Stove, Dryer, Window Coverings
- Directions
- Appleby Line to Taywood Drive to Turnberry Road
- Fireplace
- No
- Water source
- Municipal water
- Structure type
- Row / Townhouse
- Parking features
- Attached Garage
- Exterior features
- Brick, Metal
- Community features
- Community Centre
- Foundation details
- Poured Concrete
- Zoning description
- RM3-104
- Architectural style
- Other
- Bedrooms above grade
- 3
- Bedrooms below grade
- 1
- Property attached
- Yes
- Above grade finished area
- 1,715
- Association fee includes
- Property Management
- Below grade finished area
- 560
More in Burlington




The trademarks REALTOR®, REALTORS®, and the REALTOR® logo are controlled by The Canadian Real Estate Association (CREA) and identify real estate professionals who are members of CREA. The trademarks MLS®, Multiple Listing Service® and the associated logos are owned by CREA and identify the quality of services provided by real estate professionals who are members of CREA. Listing data is provided by the REALTOR.ca Data Distribution Facility (DDF®) and is deemed reliable but is not guaranteed accurate by CREA.