 1 / 25
227 SANDWELL DRIVE
Oakville (SW Southwest), Ontario, L6L4P3
$1,549,999
Bedrooms
3
Bathrooms
2
Parking
4
About this property
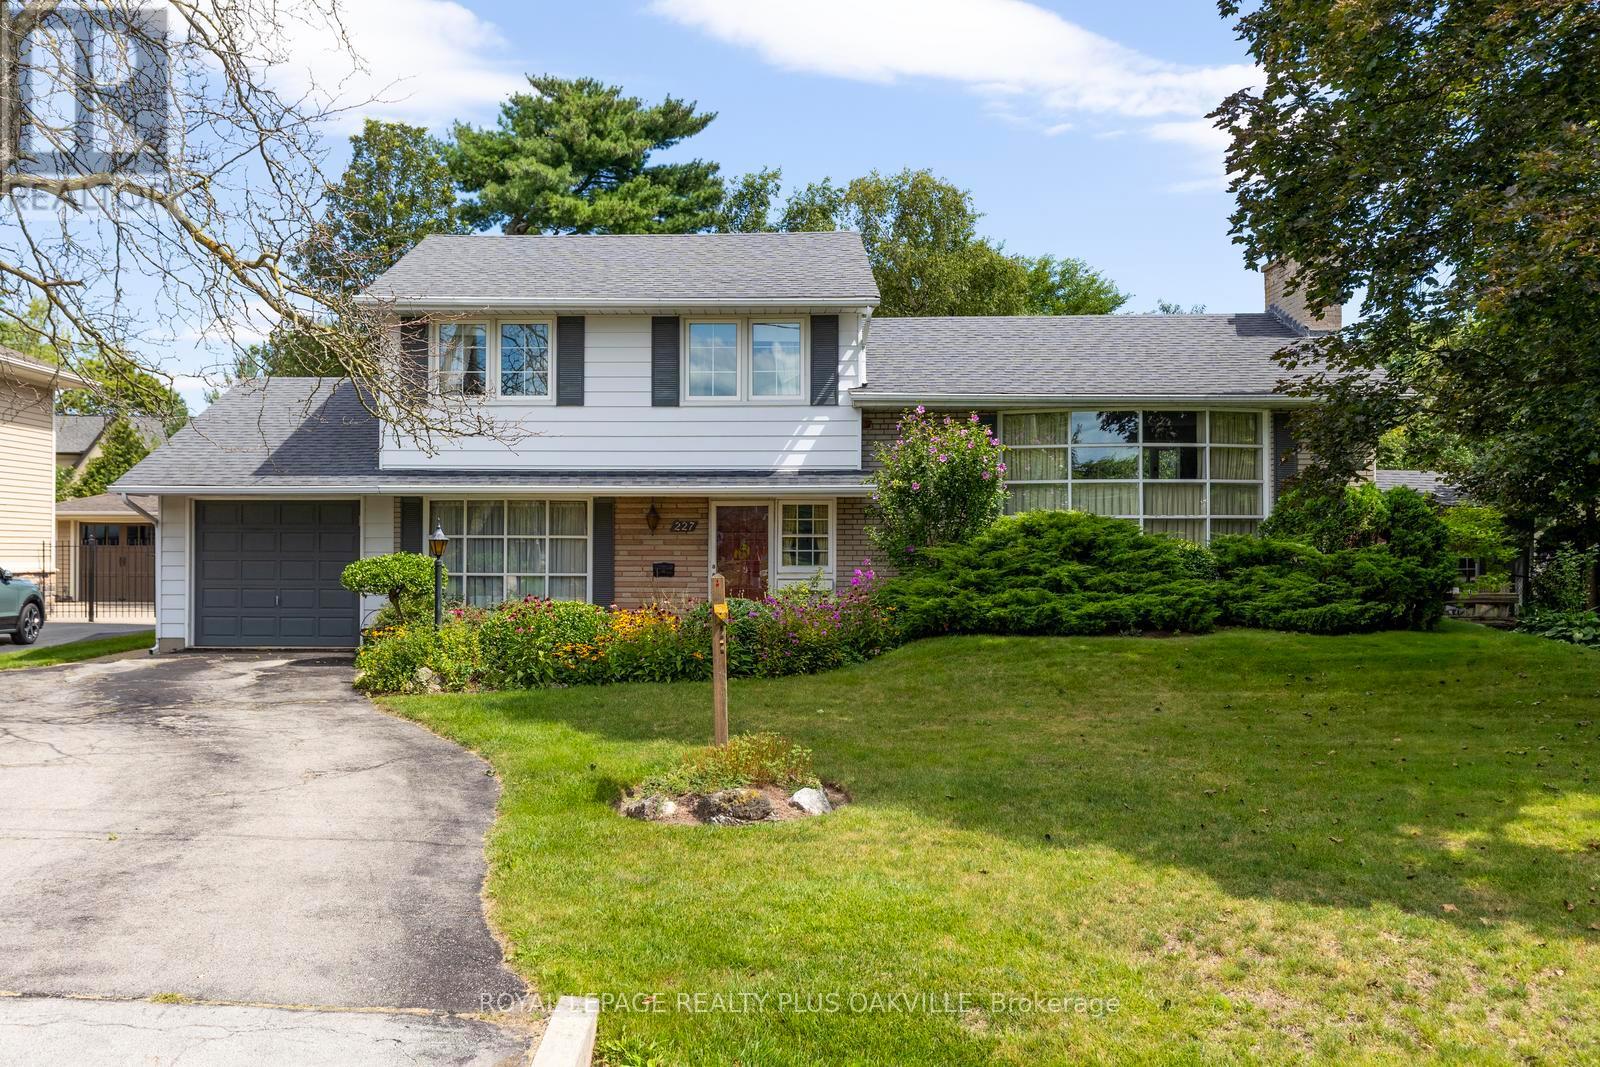
Highly desirable 75' 151' Southwest Oakville lot just 450 metres from Lake Ontario, surrounded by several stunning multi-million dollar custom homes. An exceptional opportunity for builders, investors, or those looking to create their dream home. This fantastic lot offers the potential for 4,000+ sq. ft. of above grade living space subject to zoning and municipal approvals. With a finished lower level, there's potential for a 6000+sf heavenly haven in one of Oakville's most desirable lakeside neighbourhoods. With a solid sidesplit on this lot, there's potential for rental income in the pre-construction period - while you apply for permits. Perfectly positioned near Josef Petriska Forest, the lake and Coronation Park, this location combines the tranquility of nature with an exceptional lifestyle. Enjoy the beauty of a mature property where birds and local wildlife are frequent visitors, complemented by existing beautiful perennial gardens. Prefer to renovate rather than rebuild? The home offers a solid foundation with several important updates already completed, including the roof (2012), furnace and A/C (2020), windows (2008) and insulation. Additional features include custom wainscoting in the family room and an extended single-car garage with doors at both ends, providing convenient backyard access and an ideal space for a dedicated workshop. A rare opportunity to secure a premium Southwest Oakville lot at land value in a highly sought-after neighbourhood where location, lot size and future potential come together. (id:66779)
Rooms
| Family room | Ground level | — |
| Bedroom 2 | Upper Level | — |
| Bedroom 3 | Upper Level | — |
| Office | Ground level | — |
| Recreational, Games room | Lower level | — |
| Utility room | Lower level | — |
| Bathroom | Lower level | — |
| Living room | Main level | — |
| Dining room | Main level | — |
| Kitchen | Main level | — |
| Primary Bedroom | Upper Level | — |
| Bathroom | Upper Level | — |
Details
- Sewer
- Sanitary sewer
- Cooling
- Central air conditioning
- Heating
- Forced air, Natural gas
- List aor
- Toronto
- Tax year
- 2,026
- Basement
- Partially finished, N/A
- Appliances
- Washer, Refrigerator, Dryer, Freezer, Water Heater - Tankless, Water Heater
- Directions
- Cross Streets: Sedgewick and Sandwell. ** Directions: Rebecca, turn onto Sedgewick and follow to Sandwell.
- Fireplace
- Yes
- Water source
- Municipal water
- Structure type
- House
- Water body name
- Lake Ontario
- Parking features
- Attached Garage, Garage
- Tax annual amount
- 6,333.43
- Building features
- Fireplace(s)
- Exterior features
- Brick, Vinyl siding
- Foundation details
- Block
- Lot size dimensions
- 75 x 151.5 FT
- Zoning description
- RL2-0
- Bedrooms above grade
- 3
- Bedrooms below grade
- 0
- Property attached
- No
More in Oakville

The trademarks REALTOR®, REALTORS®, and the REALTOR® logo are controlled by The Canadian Real Estate Association (CREA) and identify real estate professionals who are members of CREA. The trademarks MLS®, Multiple Listing Service® and the associated logos are owned by CREA and identify the quality of services provided by real estate professionals who are members of CREA. Listing data is provided by the REALTOR.ca Data Distribution Facility (DDF®) and is deemed reliable but is not guaranteed accurate by CREA.