 1 / 24
227 LIVINGSTONE AVENUE
Toronto (Briar Hill-Belgravia), Ontario, M6E2M3
$739,000
Bedrooms
2
Bathrooms
2
Parking
5
About this property
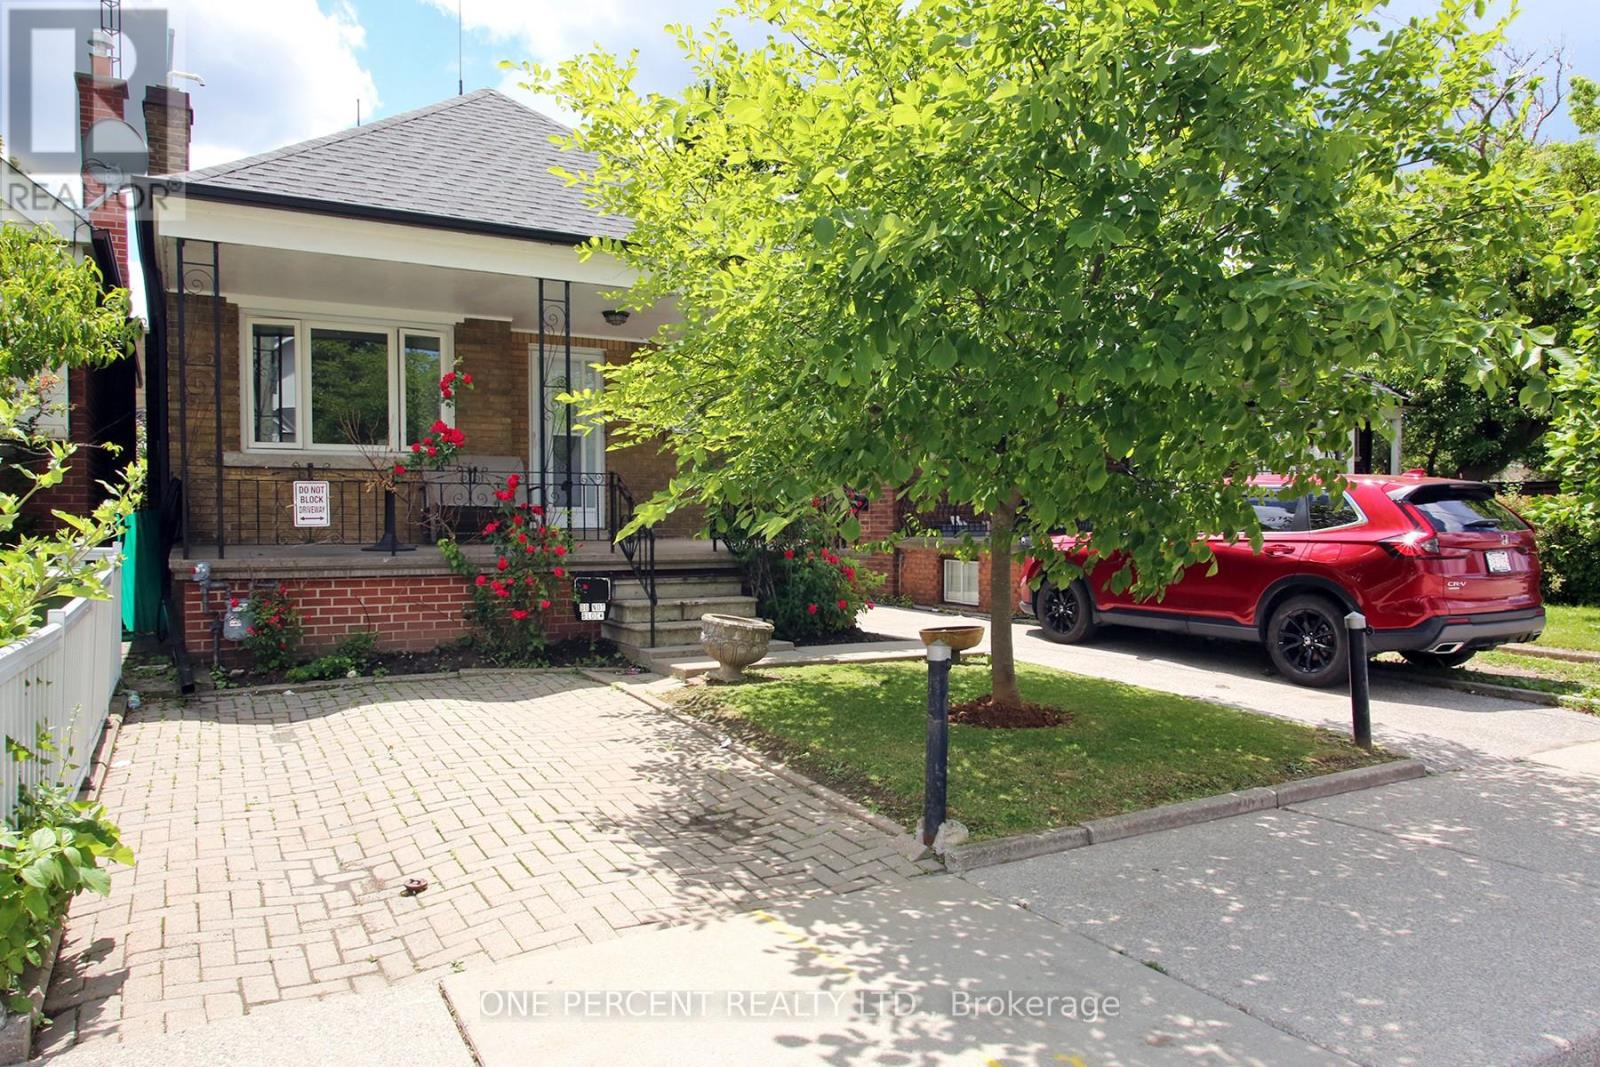
Welcome to this charming detached 2-bed, 2-bath bungalow in the family-friendly Briar Hill-Belgravia neighbourhood! This home features a functional layout, parking pad, mutual driveway, and a separate rear entrance to a basement with kitchen equipped with a sink, dishwasher, stove, stand up freezer and washer - offering excellent in-law suite potential. It is an ideal opportunity for first-time buyers, renovators, or downsizers looking to add their personal touch. Enjoy an unbeatable location steps to schools, parks, local dining, shops, TTC transit, the Fairbank LRT station, and the Kay Gardner Beltline Trail. Commuting is a breeze with quick access to Yorkdale Mall, Allen Rd, and Hwy 401. Key mechanical updates are already completed: roof (~2023), windows (2016), and a high-efficiency tankless combo furnace/water heater system (2025, rental). The fireplace is wood/gas stove ready with new chimney lining installed (2020-never used after installation). New back door installed (2026). The property, fixtures, and chattels are being sold on an "as-is/where-is" basis with no warranties. Do not miss this rare chance to secure a detached home with endless possibilities in a highly convenient and desirable Toronto pocket. (id:66779)
Rooms
| Living room | Main level | — |
| Dining room | Main level | — |
| Kitchen | Main level | — |
| Primary Bedroom | Main level | — |
| Bedroom 2 | Main level | — |
Details
- Sewer
- Sanitary sewer
- Cooling
- None
- Heating
- Radiant heat, Natural gas
- List aor
- Toronto
- Stories
- 1
- Basement
- Finished, Separate entrance, N/A, N/A
- Appliances
- All, Washer, Refrigerator, Dishwasher, Freezer, Two stoves, Window Coverings
- Directions
- Eglinton Avenue West & Dufferin Street
- Fireplace
- Yes
- Water source
- Municipal water
- Structure type
- House
- Parking features
- Detached Garage, Garage
- Tax annual amount
- 3,928.63
- Exterior features
- Brick
- Foundation details
- Concrete
- Lot size dimensions
- 25 x 110 FT
- Architectural style
- Bungalow
- Bedrooms above grade
- 2
- Property attached
- No
More in Toronto




The trademarks REALTOR®, REALTORS®, and the REALTOR® logo are controlled by The Canadian Real Estate Association (CREA) and identify real estate professionals who are members of CREA. The trademarks MLS®, Multiple Listing Service® and the associated logos are owned by CREA and identify the quality of services provided by real estate professionals who are members of CREA. Listing data is provided by the REALTOR.ca Data Distribution Facility (DDF®) and is deemed reliable but is not guaranteed accurate by CREA.