 1 / 25
227 EAST 23RD Street
Hamilton, Ontario, L8V2X2
$469,900
Bedrooms
3
Bathrooms
1
Living area
1,373 square feet
Parking
2
About this property
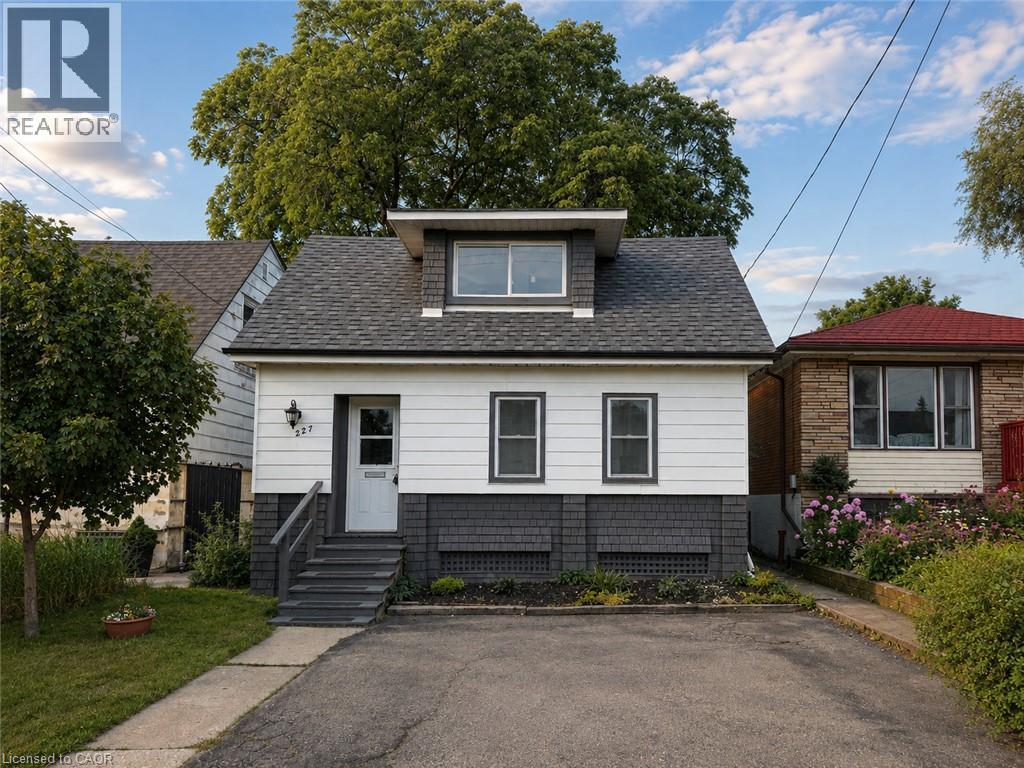
This charming 3-bedroom home offers a functional layout with rare two-car parking and a convenient main floor primary bedroom featuring a built-in closet system on a133 FT x 25.5 FT lot. The updated kitchen showcases a classic subway tile backsplash and stainless steel appliances, blending style and practicality. The upper level features two spacious bedrooms, perfect for family, guests, or a home office. Enjoy both a front and back porch perfect for morning coffee or relaxing evenings. The unfinished basement provides excellent potential for future customization. Brand new roof just installed. Ideally located on Hamilton Mountain, close to parks, schools, shopping, transit, and easy highway access. Ideal for first-time buyers, downsizers, or investors! (id:66779)
Rooms
| Recreation room | Lower level | 22'4'' x 23'6'' |
| Bedroom | Lower level | 11'10'' x 15'4'' |
| Bedroom | Second level | 10'6'' x 15'5'' |
| Foyer | Main level | 6'0'' x 22'6'' |
| Porch | Main level | 9'8'' x 14'5'' |
| 4pc Bathroom | Main level | 6'6'' x 7'0'' |
| Primary Bedroom | Main level | 9'8'' x 14'8'' |
| Living room | Main level | 11'5'' x 19'10'' |
| Dining room | Main level | 5'10'' x 7'3'' |
| Kitchen | Main level | 11'6'' x 14'0'' |
Details
- Sewer
- Municipal sewage system
- Cooling
- Central air conditioning
- Heating
- Forced air, Natural gas
- List aor
- Cornerstone
- Stories
- 1.5
- Basement
- Unfinished, Full
- Appliances
- Washer, Refrigerator, Gas stove(s), Dishwasher, Dryer
- Directions
- Lincoln M. Alexander Pkwy W to Upper Sherman Ave and west to Fennel Ave East
- Fireplace
- No
- Water source
- Municipal water
- Structure type
- House
- Tax annual amount
- 4,112
- Exterior features
- Vinyl siding
- Community features
- School Bus
- Zoning description
- D
- Bedrooms above grade
- 2
- Bedrooms below grade
- 1
- Property attached
- No
- Above grade finished area
- 1,373
More in Hamilton




The trademarks REALTOR®, REALTORS®, and the REALTOR® logo are controlled by The Canadian Real Estate Association (CREA) and identify real estate professionals who are members of CREA. The trademarks MLS®, Multiple Listing Service® and the associated logos are owned by CREA and identify the quality of services provided by real estate professionals who are members of CREA. Listing data is provided by the REALTOR.ca Data Distribution Facility (DDF®) and is deemed reliable but is not guaranteed accurate by CREA.