 1 / 22
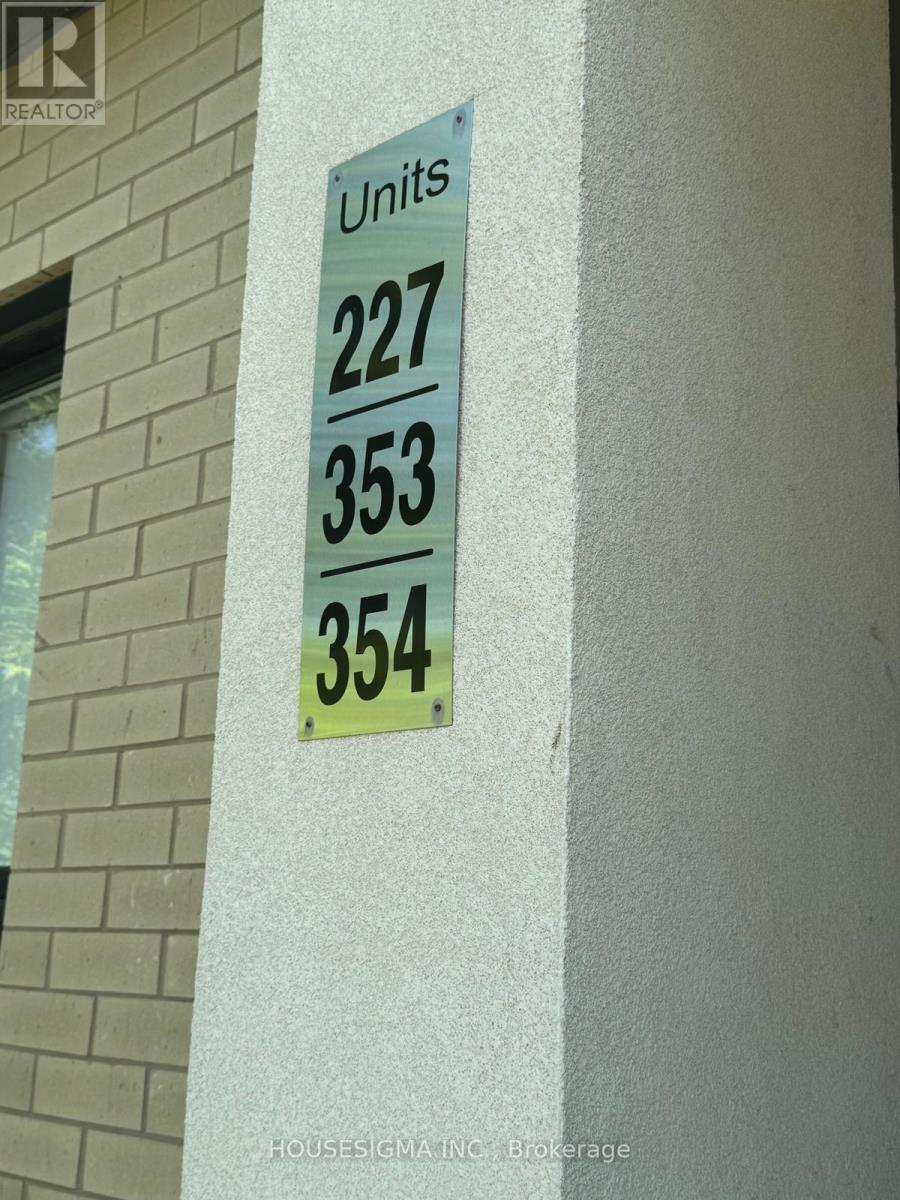
227 - 8855 SHEPPARD AVENUE E
Toronto (Rouge), Ontario, M1B5R7
Price on request
Bedrooms
3
Bathrooms
2
Parking
1
About this property
Welcome to this Tribute built bright and modern townhome in the vibrant Rouge Valley neighborhood ! This upper-level all one level unit offers 955 sq ft of thoughtful open concept living space, featuring 2 spacious bedrooms,2 full bathrooms, and a versatile den perfect for a home office or guest area with en-suite laundry and a balcony off the living room. Enjoy an open-concept layout with large windows that fill the space with natural light. Located just steps from the TTC bus stop and minutes to Highway 401, Rouge National Park, University of Toronto Scarborough, Centennial College, the Toronto Zoo, and all essential amenities. A fantastic place to call home in a growing, well-connected community (id:66779)
Rooms
| Living room | Main level | — |
| Dining room | Main level | — |
| Kitchen | Main level | — |
| Primary Bedroom | Main level | — |
| Bedroom 2 | Main level | — |
| Den | Main level | — |
Details
- View
- City view, View
- Cooling
- Central air conditioning
- Heating
- Forced air, Natural gas
- List aor
- Toronto
- Basement
- None
- Flooring
- Laminate, Carpeted, Ceramic
- Appliances
- Washer, Refrigerator, Dishwasher, Stove, Dryer, Microwave, Hood Fan, Water Heater - Tankless
- Directions
- Cross Streets: Meadowvale Rd & Sheppard Ave E. ** Directions: Just west of Meadowvale/South side of Sheppard.
- Fireplace
- No
- Lot features
- Balcony
- Structure type
- Row / Townhouse
- Association fee
- 0
- Association name
- Del Property Management
- Parking features
- Garage, Underground
- Exterior features
- Concrete, Brick
- Security features
- Smoke Detectors
- Community features
- Pets not Allowed, School Bus, Community Centre
- Foundation details
- Block
- Bedrooms above grade
- 2
- Bedrooms below grade
- 1
- Property attached
- Yes
- Association fee frequency
- Monthly
More in Toronto




The trademarks REALTOR®, REALTORS®, and the REALTOR® logo are controlled by The Canadian Real Estate Association (CREA) and identify real estate professionals who are members of CREA. The trademarks MLS®, Multiple Listing Service® and the associated logos are owned by CREA and identify the quality of services provided by real estate professionals who are members of CREA. Listing data is provided by the REALTOR.ca Data Distribution Facility (DDF®) and is deemed reliable but is not guaranteed accurate by CREA.