 1 / 8
1 / 8227 - 4975 SOUTHHAMPTON DRIVE
Mississauga (Churchill Meadows), Ontario, L5M8E7
Price on request
Bedrooms
4
Bathrooms
3
Parking
1
About this property
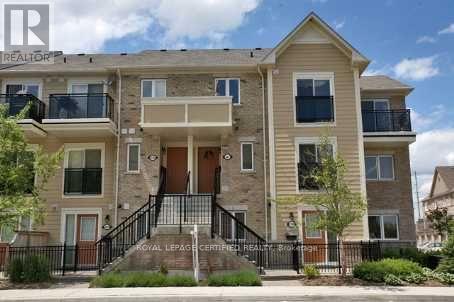
One Of The Most Sought After Locations, Close To All Conveniences Like 401, 403, Walk To School, Erin Mills Town Centre nearby. One Of The Largest Corner Units In The Compound 1366 SqFt Energy Star Rated 3 Bedrooms+ huge den (can be used as a 4th bedroom) & 3 Washrooms, Family Room, Beautiful Open Concept Living & Dining, Lovely Kitchen W/ Silver Black Appliances, Breakfast Bar & Backsplash, Master With 4 Piece Washroom, Walk In Closet & Walk Out To Balcony, Convenient, 2nd Floor Laundry. The carpet will be removed before the closing to the hard surface, will be painted and renovated. (id:66779)
Rooms
| Living room | Second level | — |
| Dining room | Second level | — |
| Den | Second level | — |
| Kitchen | Second level | — |
| Primary Bedroom | Upper Level | — |
| Bedroom 2 | Upper Level | — |
| Bedroom 3 | Upper Level | — |
| Laundry room | Upper Level | — |
Details
- Cooling
- Central air conditioning
- Heating
- Forced air, Natural gas
- List aor
- Toronto
- Stories
- 2
- Basement
- None
- Appliances
- Washer, Refrigerator, Dishwasher, Stove, Dryer
- Directions
- Cross Streets: Eglinton and Winston Churchill. ** Directions: Map.
- Fireplace
- No
- Lot features
- Balcony
- Structure type
- Row / Townhouse
- Association name
- Maple Ridge Community Management
- Parking features
- Garage
- Exterior features
- Brick, Vinyl siding
- Community features
- Pets not Allowed
- Bedrooms above grade
- 3
- Bedrooms below grade
- 1
- Property attached
- Yes
More in Mississauga




The trademarks REALTOR®, REALTORS®, and the REALTOR® logo are controlled by The Canadian Real Estate Association (CREA) and identify real estate professionals who are members of CREA. The trademarks MLS®, Multiple Listing Service® and the associated logos are owned by CREA and identify the quality of services provided by real estate professionals who are members of CREA. Listing data is provided by the REALTOR.ca Data Distribution Facility (DDF®) and is deemed reliable but is not guaranteed accurate by CREA.