 1 / 17
227 - 460 DUNDAS STREET E
Hamilton (Waterdown), Ontario, L8B1Z2
$479,900
Bedrooms
2
Bathrooms
1
Parking
1
About this property
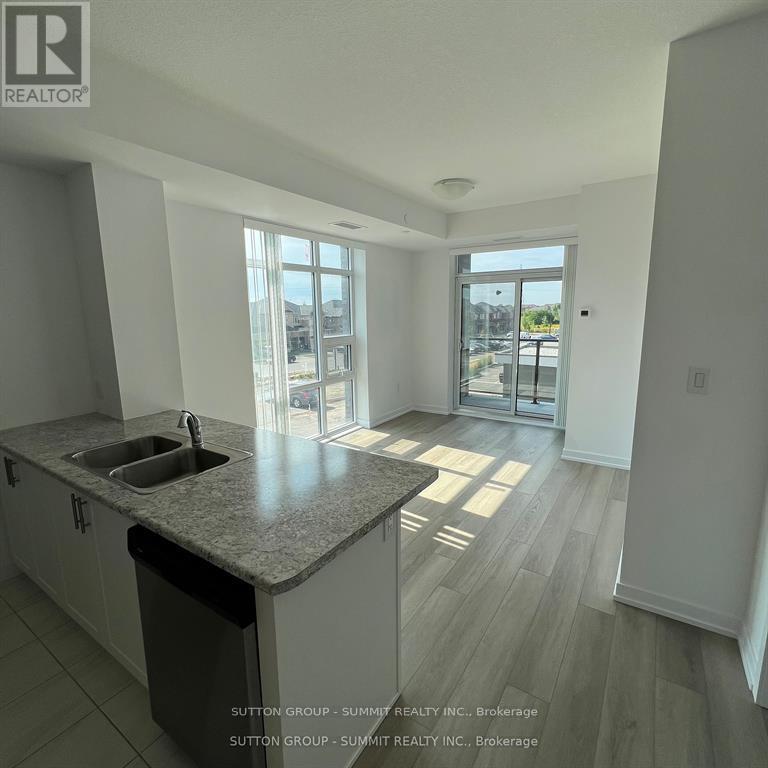
Welcome to this bright and airy corner 2-bedroom, 1-bathroom suite, offering a spacious layout and unobstructed views from the private balcony. This carpet-free unit features an open-concept living and dining area filled with natural light, creating a comfortable and inviting space for everyday living and entertaining.The well-appointed kitchen offers ample cabinetry and a functional layout, while the generous bedrooms provide excellent flexibility for a primary retreat, home office, guest room or growing family. Step outside to enjoy the unobstructed views and additional outdoor living space from the balcony.Convenience is complete with underground parking and a locker included. Ideally located at 460 Dundas St, close to shopping, restaurants, parks, transit and major highways. A fantastic opportunity for first-time buyers, downsizers or investors looking for a bright, well-maintained home in a convenient location. (id:66779)
Rooms
| Kitchen | Main level | — |
| Living room | Main level | — |
| Bedroom | Main level | — |
| Bedroom 2 | Main level | — |
Details
- Cooling
- Central air conditioning
- Heating
- Heat Pump, Natural gas
- List aor
- Toronto
- Tax year
- 2,026
- Basement
- None
- Appliances
- Washer, Refrigerator, Dishwasher, Stove, Dryer
- Directions
- Dundas St/ Riverwalk Dr
- Fireplace
- No
- Lot features
- Balcony, Carpet Free, In suite Laundry
- Structure type
- Apartment
- Association fee
- 631
- Association name
- First service Residentials
- Parking features
- Garage, Underground
- Tax annual amount
- 3,774
- Building features
- Storage - Locker, Exercise Centre, Separate Heating Controls, Party Room
- Exterior features
- Concrete
- Community features
- Pets Allowed With Restrictions
- Bedrooms above grade
- 2
- Property attached
- Yes
- Association fee includes
- Common Area Maintenance, Insurance, Parking
- Association fee frequency
- Monthly
More in Hamilton

The trademarks REALTOR®, REALTORS®, and the REALTOR® logo are controlled by The Canadian Real Estate Association (CREA) and identify real estate professionals who are members of CREA. The trademarks MLS®, Multiple Listing Service® and the associated logos are owned by CREA and identify the quality of services provided by real estate professionals who are members of CREA. Listing data is provided by the REALTOR.ca Data Distribution Facility (DDF®) and is deemed reliable but is not guaranteed accurate by CREA.