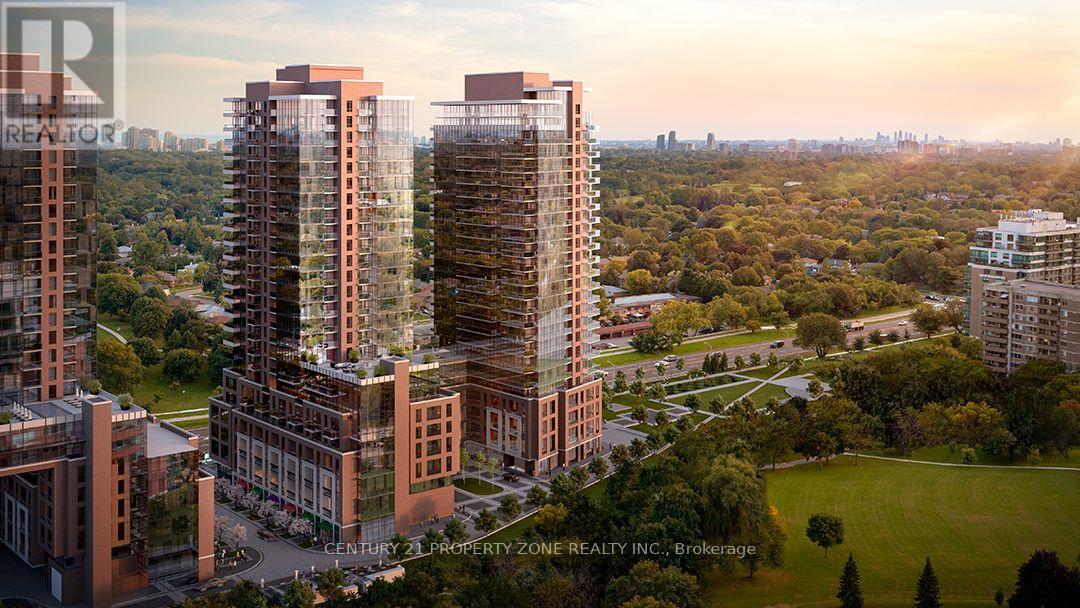
 1 / 15
227 - 4010 EGLINTON AVENUE W
Toronto (Humber Heights), Ontario, M9A0G5
Price on request
Bedrooms
2
Bathrooms
2
Parking
1
About this property
Experience modern urban living at its finest in the highly anticipated Notting Hill Condos! Be the first to call this brand-new 2-bedroom suite home. Featuring the sought-after floor plan with approximately 692 sq. ft. of thoughtfully designed living space, this stunning unit seamlessly combines style, comfort, and functionality. Enjoy a contemporary kitchen complete with full-size stainless steel appliances, two full bathrooms, and the added convenience of one parking space. Ideally situated at Eglinton Avenue West and Royal York Road, this exceptional location offers the perfect balance of city convenience and natural surroundings. Commuters will appreciate easy access to Mount Dennis Station, connecting you to GO Transit, UP Express, Downtown Toronto, and Pearson International Airport. Major highways 401 and 427 are just minutes away, making travel across the GTA effortless. Surrounded by an abundance of amenities, residents can enjoy nearby Humber River Trails, Eglinton Flats, golf courses, shopping, grocery stores, local cafes, and dining options. An incredible opportunity to live in one of Toronto's most exciting new communities. Please note: Building amenities are currently under construction (id:66779)
Details
- Cooling
- Central air conditioning
- Heating
- Forced air, Natural gas
- List aor
- Toronto
- Basement
- None
- Appliances
- Washer, Refrigerator, Dishwasher, Stove, Dryer, Microwave
- Directions
- Royal York Rd/Eglinton Ave W
- Fireplace
- No
- Lot features
- Elevator, Balcony
- Pool features
- Indoor pool
- Structure type
- Apartment
- Association name
- Duka Property Management
- Parking features
- Garage, Underground
- Building features
- Storage - Locker, Exercise Centre, Party Room, Security/Concierge
- Exterior features
- Concrete
- Community features
- Pets Allowed With Restrictions
- Bedrooms above grade
- 2
- Property attached
- Yes
More in Toronto




The trademarks REALTOR®, REALTORS®, and the REALTOR® logo are controlled by The Canadian Real Estate Association (CREA) and identify real estate professionals who are members of CREA. The trademarks MLS®, Multiple Listing Service® and the associated logos are owned by CREA and identify the quality of services provided by real estate professionals who are members of CREA. Listing data is provided by the REALTOR.ca Data Distribution Facility (DDF®) and is deemed reliable but is not guaranteed accurate by CREA.