 1 / 21
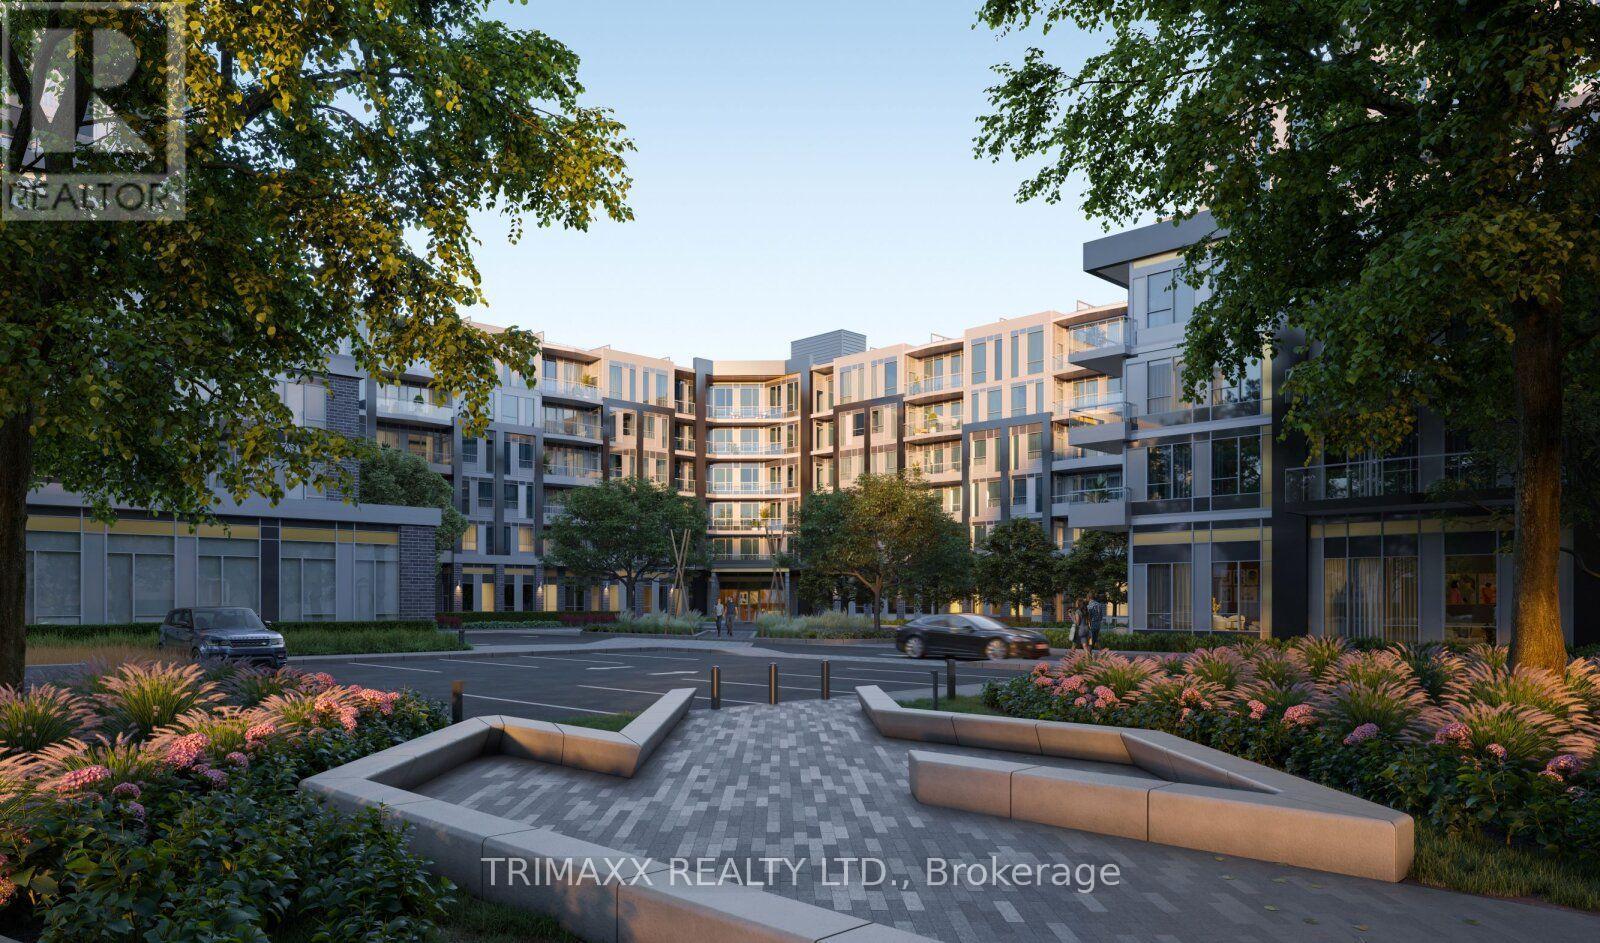
226 - 2501 SAW WHET BOULEVARD
Oakville (GA Glen Abbey), Ontario, L6M5N2
Price on request
Bedrooms
2
Bathrooms
2
Parking
1
About this property
Welcome to Saw Whet in Oakville's prestigious Glen Abbey neighbourhood. This bright,sun-filled suite features an upgraded kitchen with washed oak-look cabinetry, two fullbathrooms, light-toned flooring, and soaring 10-foot ceilings. Enjoy your private terracewith beautiful westerly views and added privacy from built-in window screens. Residentshave access to fantastic amenities including a fully equipped gym, business room, partyroom, and convenient dog washing station. Ideally located close to shopping, dining,top-rated schools, QEW/403, and GO Transit. Includes underground parking and 1.5GBhigh-speed internet. (id:66779)
Rooms
| Kitchen | Main level | — |
| Living room | Main level | — |
| Bathroom | Main level | — |
| Den | Main level | — |
| Bedroom | Main level | — |
| Bathroom | Main level | — |
Details
- Cooling
- Central air conditioning
- Heating
- Baseboard heaters, Electric
- List aor
- Toronto
- Basement
- None
- Appliances
- Washer, Refrigerator, Range, Oven, Dryer, Microwave, Cooktop, Oven - Built-In
- Directions
- Cross Streets: Bronte Rd & Saw Whet Blvd. ** Directions: Exit North off HWY 403, Turn Right on Saw Whet -Building is on your Left.
- Fireplace
- No
- Lot features
- Balcony, Carpet Free
- Structure type
- Apartment
- Association name
- Diamond Property Services
- Parking features
- Garage, Underground
- Building features
- Exercise Centre, Security/Concierge, Visitor Parking
- Exterior features
- Concrete, Brick
- Security features
- Security system
- Community features
- Pets Allowed With Restrictions
- Bedrooms above grade
- 1
- Bedrooms below grade
- 1
- Property attached
- Yes
More in Oakville

The trademarks REALTOR®, REALTORS®, and the REALTOR® logo are controlled by The Canadian Real Estate Association (CREA) and identify real estate professionals who are members of CREA. The trademarks MLS®, Multiple Listing Service® and the associated logos are owned by CREA and identify the quality of services provided by real estate professionals who are members of CREA. Listing data is provided by the REALTOR.ca Data Distribution Facility (DDF®) and is deemed reliable but is not guaranteed accurate by CREA.