 1 / 25
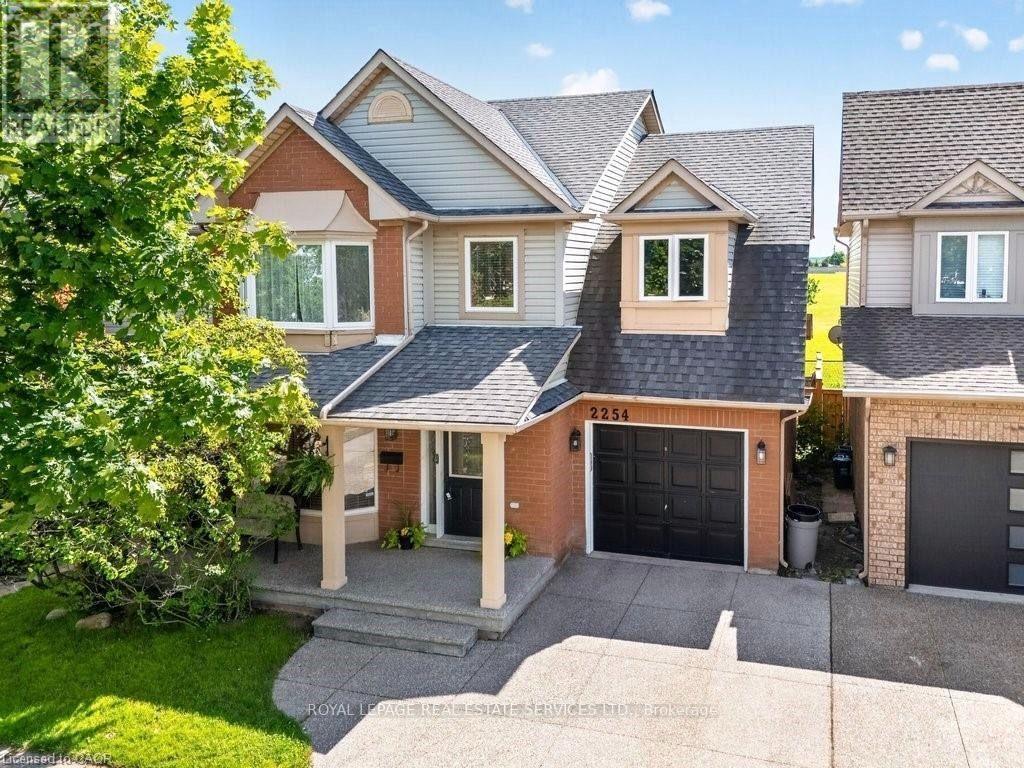
2254 PATHFINDER DRIVE
Burlington (Orchard), Ontario, L7L6L6
Price on request
Bedrooms
4
Bathrooms
3
Parking
3
About this property
Welcome to this beautifully maintained 3-bedroom, 3-bathroom family home in the desirable Orchard neighbourhood. The bright, open-concept main floor is designed for both everyday living and entertaining, featuring a welcoming front sitting room with a bay window and a spacious dining/living area highlighted by a large picture window that fills the home with natural light.The renovated eat-in kitchen offers an abundance of cabinetry and counter space, elegant granite countertops, and stainless steel appliances. A walkout leads to the deck and private backyard, with convenient access to the adjacent schoolyard playing field-an ideal setting for families with children. A renovated 2-piece powder room completes the main level.Upstairs, you'll find two generously sized bedrooms, each with good closet space and views of the front yard, along with an updated 4-piece bathroom. The spacious primary suite overlooks the rear yard and features a walk-in closet complete with built-in dresser drawers and shelving. The luxurious ensuite includes a double vanity, Jacuzzi tub, and separate walk-in shower.The finished lower level provides additional versatile living space, including a comfortable home office and recreation room. A full-sized windows brings in plenty of natural light, creating a bright and inviting extension of the home.A wonderful family home offering thoughtful updates, generous living spaces, abundant natural light, and an exceptional location close to everyday amenities, schools, and outdoor recreation. (id:66779)
Rooms
| Sitting room | Main level | — |
| Office | Basement | — |
| Laundry room | Basement | — |
| Recreational, Games room | Basement | — |
| Dining room | Main level | — |
| Living room | Main level | — |
| Kitchen | Main level | — |
| Bathroom | Main level | — |
| Bedroom | Second level | — |
| Bedroom 2 | Second level | — |
| Bathroom | Second level | — |
| Primary Bedroom | Second level | — |
| Bathroom | Second level | — |
Details
- Sewer
- Sanitary sewer
- Cooling
- Central air conditioning
- Heating
- Forced air, Natural gas
- List aor
- Toronto
- Stories
- 2
- Basement
- Finished, Full
- Flooring
- Tile, Hardwood, Carpeted
- Appliances
- Washer, Refrigerator, Central Vacuum, Dishwasher, Stove, Dryer, Microwave, Garage door opener, Garage door opener remote(s)
- Directions
- Cross Streets: Appleby Line and Dryden Ave. ** Directions: Appleby to Dryden. Dryden to Pathfinder.
- Fireplace
- Yes
- Water source
- Municipal water
- Structure type
- House
- Fireplaces total
- 1
- Parking features
- Garage
- Building features
- Fireplace(s)
- Exterior features
- Vinyl siding, Brick Veneer
- Security features
- Alarm system
- Foundation details
- Concrete
- Lot size dimensions
- 36.1 x 75.5 FT
- Bedrooms above grade
- 3
- Bedrooms below grade
- 1
- Property attached
- No
More in Burlington

The trademarks REALTOR®, REALTORS®, and the REALTOR® logo are controlled by The Canadian Real Estate Association (CREA) and identify real estate professionals who are members of CREA. The trademarks MLS®, Multiple Listing Service® and the associated logos are owned by CREA and identify the quality of services provided by real estate professionals who are members of CREA. Listing data is provided by the REALTOR.ca Data Distribution Facility (DDF®) and is deemed reliable but is not guaranteed accurate by CREA.