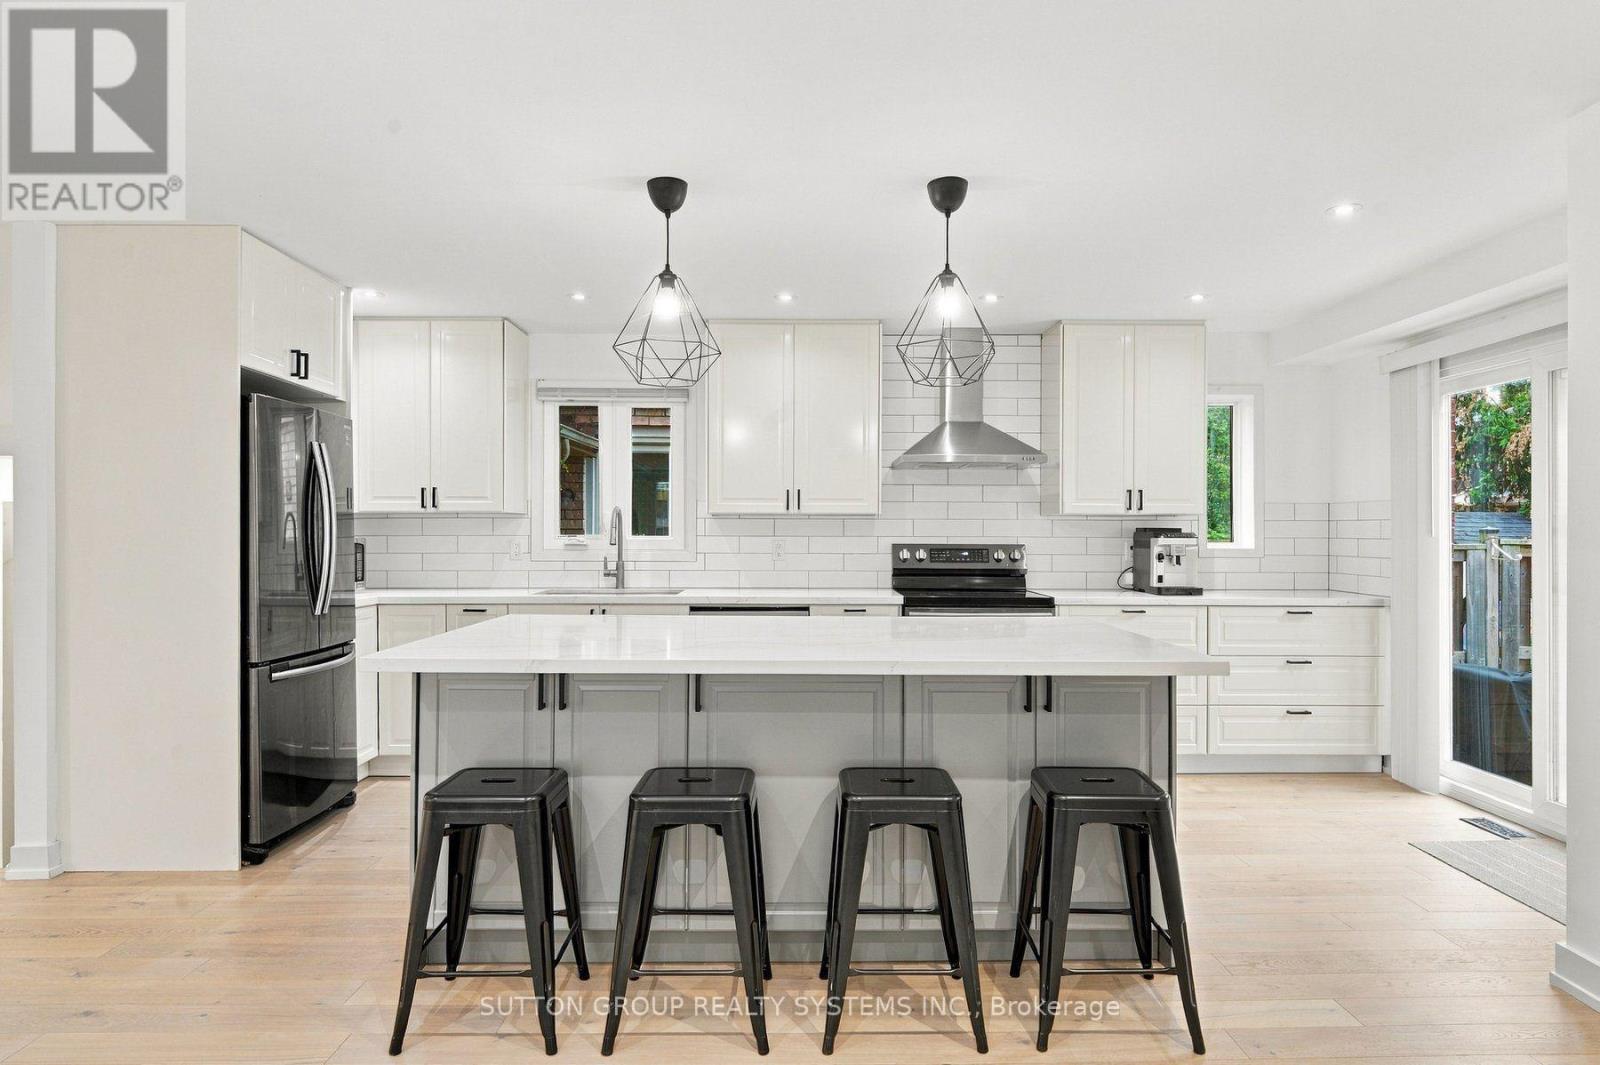
 1 / 25
2250 MUNN'S AVENUE
Oakville (RO River Oaks), Ontario, L6H3M8
$1,099,900
Bedrooms
3
Bathrooms
3
Parking
2
About this property
This beautifully renovated classic Tudor-style 3-bed, 3-bath link home in River Oaks is ideal for young families and first-time buyers seeking a detached-style lifestyle surrounded by top schools, parks, trails, and everyday conveniences. Families will appreciate the walkability to Munn's Public School and White Oaks Secondary (IB), the extensive green space and playground network, and the year-round programs at River Oaks Community Centre, while first-time buyers benefit from freehold ownership, modern finishes, and long-term stability in one of Oakville's most established neighbourhoods. A rare separate side entrance to the finished, renovated basement creates outstanding potential for a future rental suite, with Sheridan College minutes away, offering supplemental income and added flexibility. This is a turnkey opportunity in a safe, community-oriented area with quick access to transit, highways, shops, and parks - perfect for buyers who want smart value, space, and versatility in a high-demand location. (id:66779)
Rooms
| Kitchen | Main level | — |
| Living room | Main level | — |
| Dining room | Main level | — |
| Primary Bedroom | Second level | — |
| Bedroom 2 | Second level | — |
| Bedroom 3 | Second level | — |
| Recreational, Games room | Basement | — |
Details
- Sewer
- Sanitary sewer
- Cooling
- Central air conditioning
- Fencing
- Fenced yard
- Heating
- Forced air, Natural gas
- List aor
- Toronto
- Stories
- 2
- Basement
- Finished, Full, Separate entrance, N/A, N/A
- Flooring
- Hardwood, Laminate
- Appliances
- Washer, Refrigerator, Dishwasher, Stove, Dryer, Hood Fan, Window Coverings
- Directions
- Cross Streets: Munn's Ave And Sixth Line. ** Directions: Please use Google Maps or similar service for best directions.
- Fireplace
- Yes
- Water source
- Municipal water
- Structure type
- House
- Fireplaces total
- 1
- Parking features
- Attached Garage, Garage
- Tax annual amount
- 4,531.54
- Exterior features
- Brick, Stucco
- Community features
- Community Centre
- Foundation details
- Unknown
- Lot size dimensions
- 32.9 x 101.9 FT
- Bedrooms above grade
- 3
- Property attached
- Yes
More in Oakville

The trademarks REALTOR®, REALTORS®, and the REALTOR® logo are controlled by The Canadian Real Estate Association (CREA) and identify real estate professionals who are members of CREA. The trademarks MLS®, Multiple Listing Service® and the associated logos are owned by CREA and identify the quality of services provided by real estate professionals who are members of CREA. Listing data is provided by the REALTOR.ca Data Distribution Facility (DDF®) and is deemed reliable but is not guaranteed accurate by CREA.