 1 / 7
1 / 7225 LIME KILN ROAD
Hamilton (Ancaster), Ontario, L9G3A9
Price on request
Bedrooms
3
Bathrooms
2
Parking
4
About this property
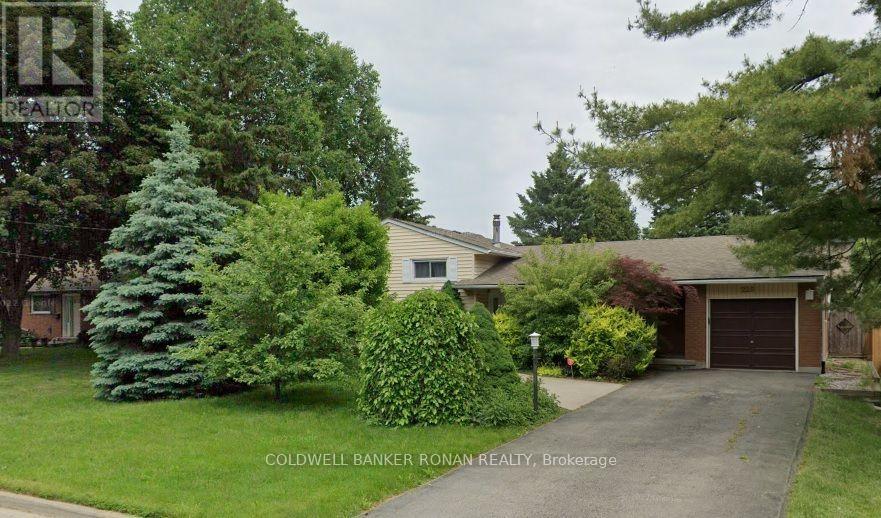
Beautiful 3BR, 2 bath family home with incredible Ancaster location! This cozy Side-Split offers an attached garage w dir access & a wide driveway on a huge 75 x 132 lot. The foyer opens to the large, open-concept main floor space. The spacious and high-end kitchen with breakfast bar offers lots of prep space & plenty of storage. The main floor is completed w a beautiful living & dining space. 3 spacious bedrooms on upper-Split plus a 3-piece bath. Lower-Split offers a large rec room, Den/office, laundry & a 2nd 3-piece bath. The house boasts a huge patio/deck overlooking a fully fenced private backyard. Newly replaced Roof and insulation. easy access to the Linc & 403, trails, mins to Meadowlands shops. available immediately. (id:66779)
Details
- Sewer
- Sanitary sewer
- Cooling
- Central air conditioning
- Fencing
- Fenced yard, Fully Fenced
- Heating
- Forced air, Natural gas
- List aor
- Toronto
- Basement
- None
- Utilities
- Sewer, Electricity, Cable
- Appliances
- Central Vacuum, Range, Garage door opener remote(s), Water Heater
- Directions
- Hwy 403 & Lincoln - Mohawk Rd - Lime Kiln Rd
- Fireplace
- No
- Lot features
- Wooded area, Carpet Free
- Water source
- Municipal water
- Structure type
- House
- Parking features
- Attached Garage, Garage, Tandem
- Exterior features
- Brick, Vinyl siding
- Foundation details
- Concrete, Poured Concrete
- Lot size dimensions
- 75 x 132 FT
- Property condition
- Insulation upgraded
- Bedrooms above grade
- 3
- Property attached
- No
More in Hamilton




The trademarks REALTOR®, REALTORS®, and the REALTOR® logo are controlled by The Canadian Real Estate Association (CREA) and identify real estate professionals who are members of CREA. The trademarks MLS®, Multiple Listing Service® and the associated logos are owned by CREA and identify the quality of services provided by real estate professionals who are members of CREA. Listing data is provided by the REALTOR.ca Data Distribution Facility (DDF®) and is deemed reliable but is not guaranteed accurate by CREA.