 1 / 13
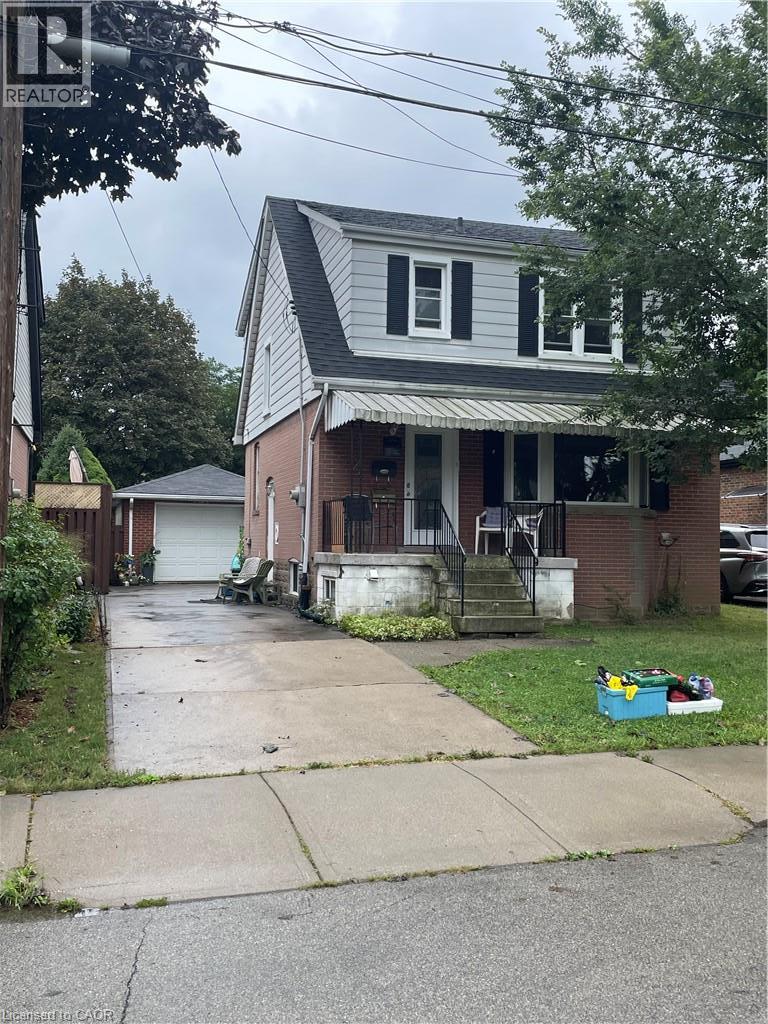
225 EAST 14TH Street Unit# Upper
Hamilton, Ontario, L9A4B7
Price on request
Bedrooms
3
Bathrooms
1
Living area
1,373 square feet
Parking
3
About this property
Great Upper Level of this 2 Stry Home, Approx 1,373 Sqrt close to all amenities. The main level features a welcoming formal living room complete with hardwood flooring. A separate dining room flows into the functional kitchen, while the rea family room offers sliding doors leading to deck and large rear yard great entertaining family and friends, creating a peaceful, cottage-like setting in the city. The upper level offers three spacious bedrooms and a 4-piece bathroom. Parking for 3 vehicles plus a detached single car garage. Minimal 1 year rental application, credit check with beacon score, employment/income verification and references required. Non smoking. (id:66779)
Rooms
| 4pc Bathroom | Second level | 7'2'' x 6'4'' |
| Primary Bedroom | Second level | 10'8'' x 12'9'' |
| Bedroom | Second level | 9'4'' x 11'2'' |
| Bedroom | Second level | 10'8'' x 11'9'' |
| Laundry room | Main level | 8'0'' x 6'0'' |
| Family room | Main level | 10'2'' x 14'6'' |
| Kitchen | Main level | 8'7'' x 11'2'' |
| Dining room | Main level | 11'2'' x 12'2'' |
| Living room | Main level | 13'9'' x 14'0'' |
Details
- Sewer
- Municipal sewage system
- Cooling
- Central air conditioning
- Heating
- Forced air
- List aor
- Cornerstone
- Stories
- 2
- Basement
- Finished, Full
- Appliances
- Refrigerator, Dishwasher, Stove
- Directions
- Between Brucedale Ave and Queensdale Ave on East 14th St
- Fireplace
- No
- Water source
- Municipal water
- Structure type
- House
- Parking features
- Detached Garage
- Tax annual amount
- 4,796
- Exterior features
- Brick, Vinyl siding
- Community features
- Quiet Area, School Bus
- Zoning description
- C
- Architectural style
- Other
- Bedrooms above grade
- 3
- Bedrooms below grade
- 0
- Property attached
- No
- Above grade finished area
- 1,373
More in Hamilton

The trademarks REALTOR®, REALTORS®, and the REALTOR® logo are controlled by The Canadian Real Estate Association (CREA) and identify real estate professionals who are members of CREA. The trademarks MLS®, Multiple Listing Service® and the associated logos are owned by CREA and identify the quality of services provided by real estate professionals who are members of CREA. Listing data is provided by the REALTOR.ca Data Distribution Facility (DDF®) and is deemed reliable but is not guaranteed accurate by CREA.