 1 / 25
2240 SPRINGFIELD COURT
Mississauga (Sheridan), Ontario, L5K1V4
Price on request
Bedrooms
5
Bathrooms
4
Parking
4
About this property
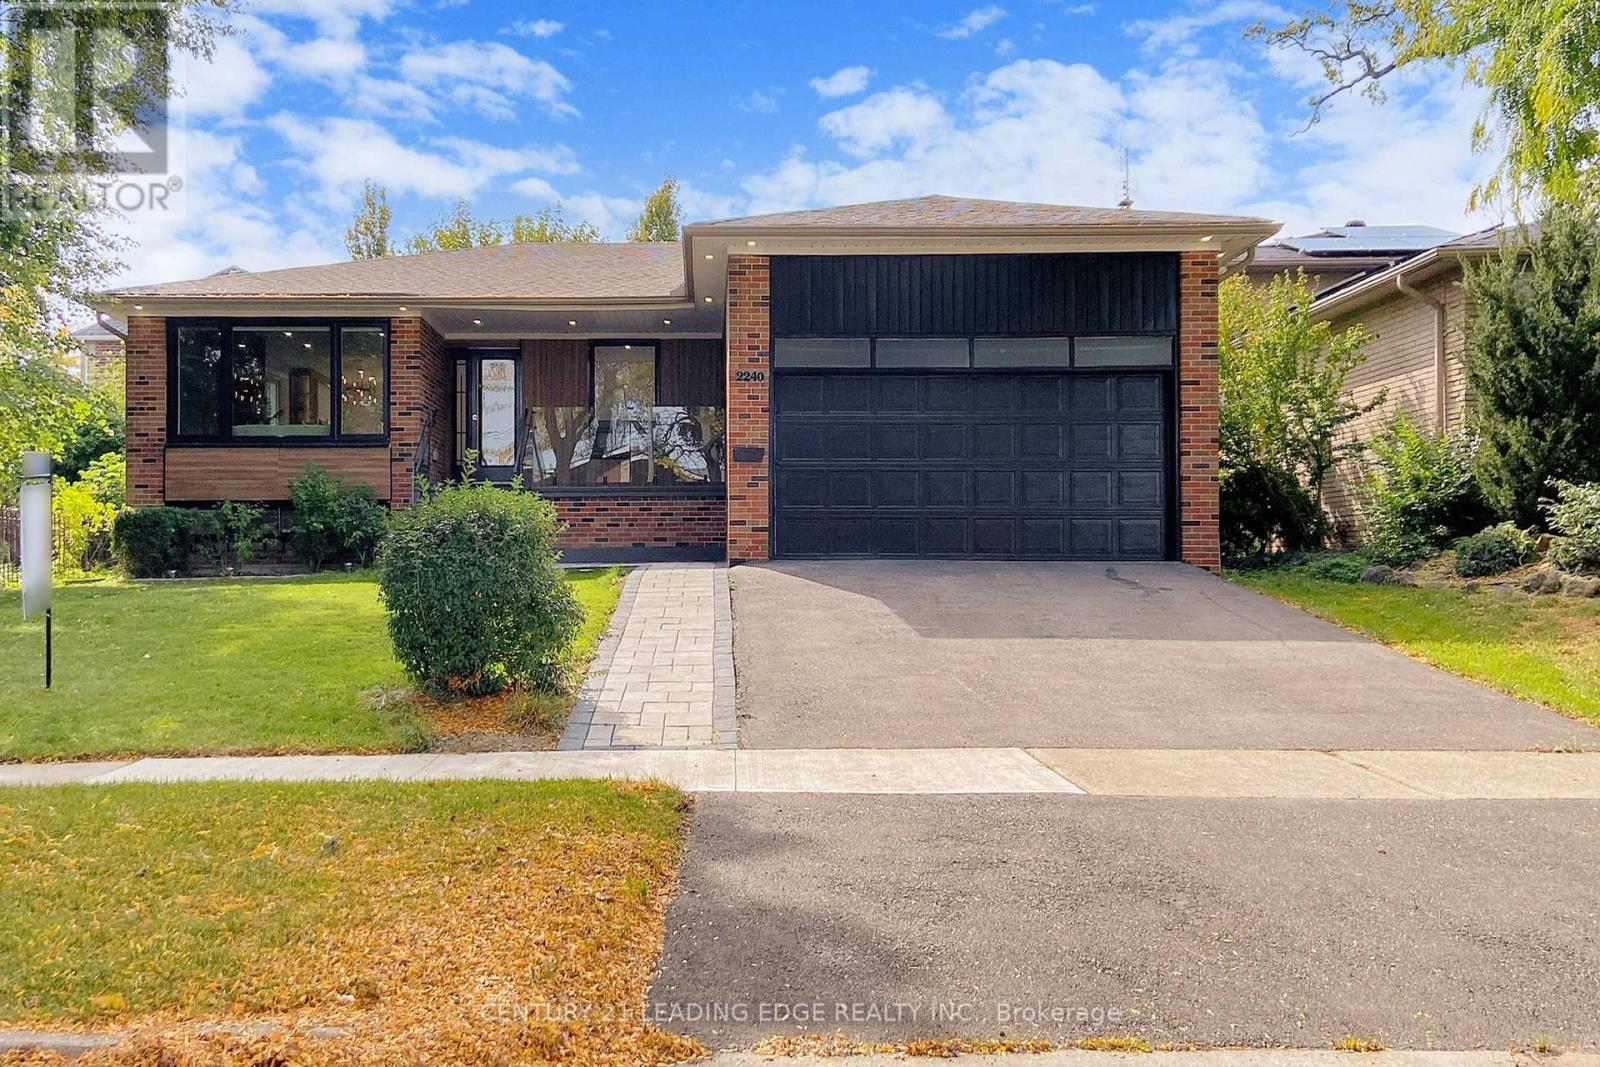
Welcome to this stunning, fully renovated raised bungalow nestled on a quiet court in Sheridan Mississauga's sought-after, affluent neighborhood. Boasting exceptional curb appeal with a wide driveway and double-car garage, the home invites you up to a large porch and grand entrance into a porcelain-tiled foyer. Inside, discover over 2600 ft2 of living space, starting with the main floor's spacious living room featuring a modern fireplace and bay window, which flows seamlessly into the dining area and a stunning designer kitchen complete with high-end JennAir built-in appliances, quartz countertops, and a large center island with a waterfall edge and wine fridge, all opening to a large deck overlooking the manicured backyard. The main level also hosts a primary bedroom with a stunning three-piece en suite, two additional bedrooms, and a convenient stacked laundry. Descend to the professionally finished raised basement, flooded with natural light, to find a vast open-concept living area with a gas fireplace and a kitchennet, a fourth bedroom with an 3 piece ensuite, a fifth bedroom, a second 3-piece bathroom. Step outside to the fully fenced, private garden with a new deck and stone patio. Perfectly situated, this home is just minutes from QEW highways, public transit, a wide array of shopping, top-tier schools, and hospitals. (id:66779)
Rooms
| Dining room | Main level | — |
| Laundry room | Main level | — |
| Bedroom 5 | Basement | — |
| Living room | Main level | — |
| Bedroom 2 | Main level | — |
| Laundry room | Basement | — |
| Bedroom 3 | Main level | — |
| Living room | Basement | — |
| Bedroom 4 | Basement | — |
| Primary Bedroom | Main level | — |
| Office | Basement | — |
| Kitchen | Main level | — |
| Kitchen | Basement | — |
Details
- Sewer
- Sanitary sewer
- Cooling
- Central air conditioning
- Fencing
- Fenced yard, Fully Fenced
- Heating
- Forced air, Natural gas
- List aor
- Toronto
- Stories
- 1
- Basement
- Finished, N/A
- Flooring
- Hardwood, Vinyl
- Appliances
- Oven - Built-In, Garage door opener remote(s)
- Directions
- QEW to Erin Mills
- Fireplace
- Yes
- Lot features
- Flat site, Carpet Free, In-Law Suite
- Water source
- Municipal water
- Structure type
- House
- Fireplaces total
- 2
- Parking features
- Attached Garage, Garage
- Building features
- Fireplace(s)
- Exterior features
- Brick, Hardboard
- Fireplace features
- Insert
- Foundation details
- Concrete
- Lot size dimensions
- 57 x 112.5 FT
- Architectural style
- Bungalow
- Bedrooms above grade
- 3
- Bedrooms below grade
- 2
- Property attached
- No
More in Mississauga




The trademarks REALTOR®, REALTORS®, and the REALTOR® logo are controlled by The Canadian Real Estate Association (CREA) and identify real estate professionals who are members of CREA. The trademarks MLS®, Multiple Listing Service® and the associated logos are owned by CREA and identify the quality of services provided by real estate professionals who are members of CREA. Listing data is provided by the REALTOR.ca Data Distribution Facility (DDF®) and is deemed reliable but is not guaranteed accurate by CREA.