 1 / 25
224 BALSAM AVENUE S
Hamilton (Blakeley), Ontario, L8M3C1
$539,000
Bedrooms
3
Bathrooms
1
Parking
1
About this property
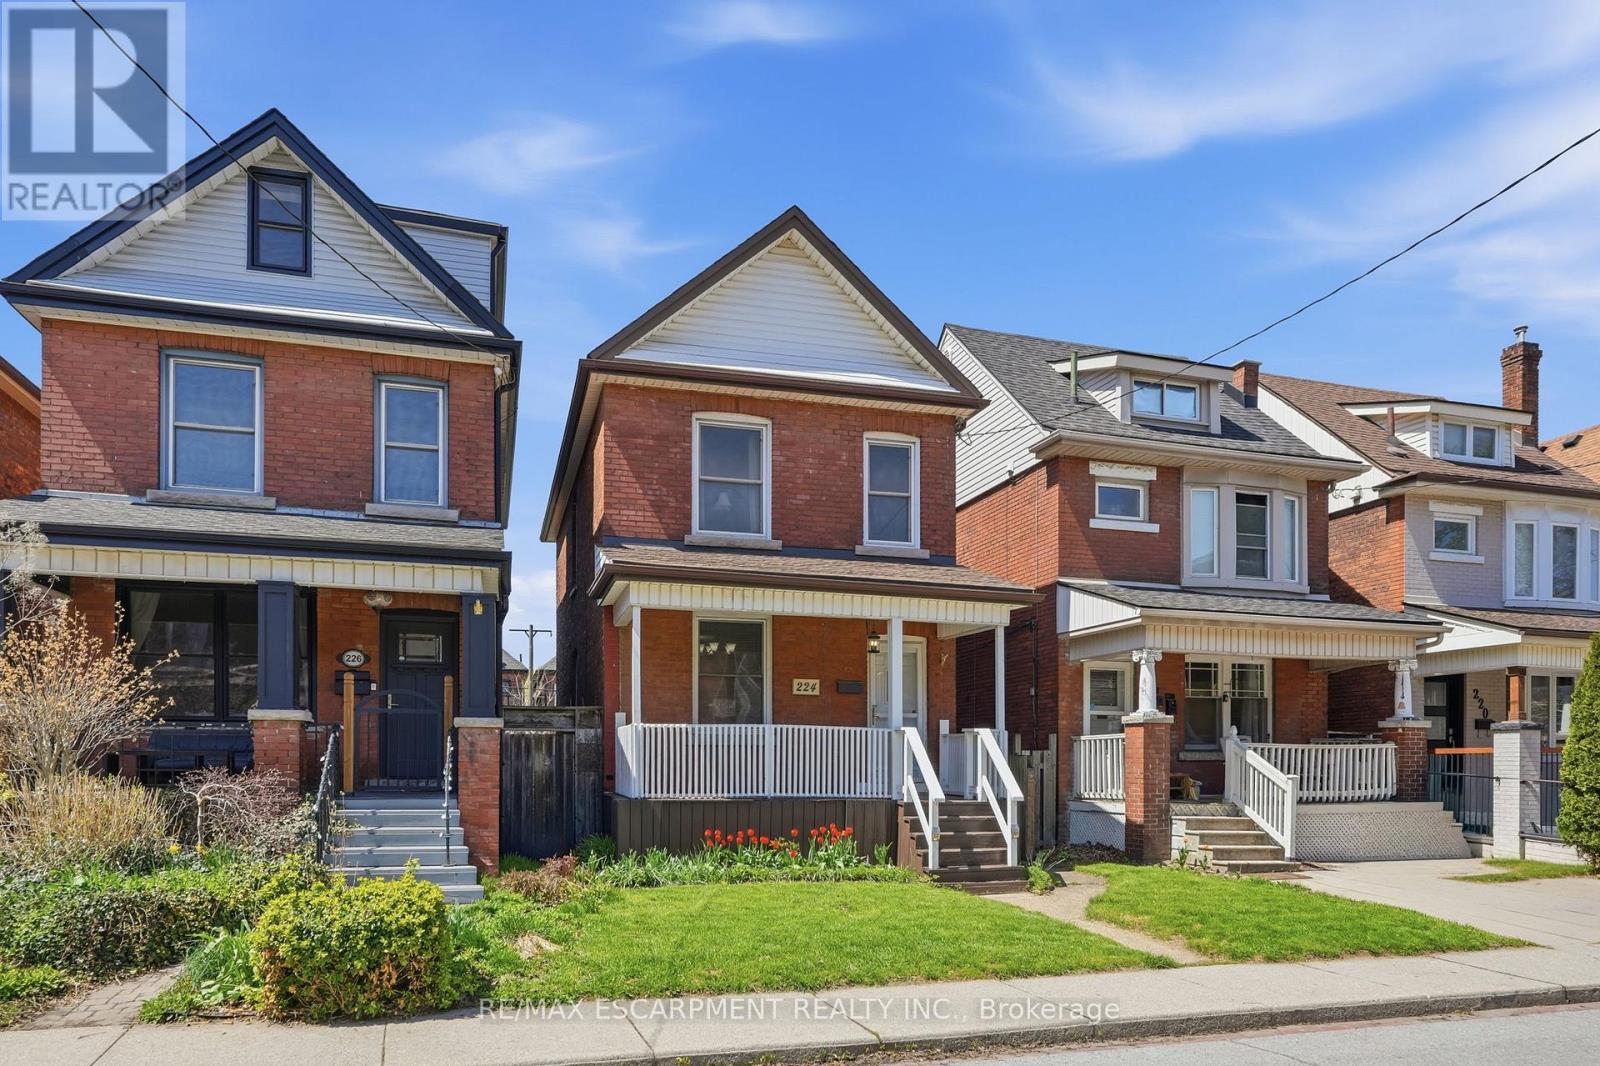
Cozy 2 Storey All Brick Home located in the Gage Park Area just below the Hamilton Escarpment. Located near trendy Ottawa Street Shopping and Restaurants, steps away from Gage Park and a quick drive to Centra Mall. Great School Catchment. Close to Mountain Accesses. 3 Bedrooms, Large LR/Dr Combo Partially Finished Basement. Updates include flooring and trim (2019), Painted (2019), High-efficiency furnace (2016), 50 year shingles on house and garage (2015), Insulated Detached Garage with dedicated sub-panel. Concrete Alley. Walkable Score of 80. Affordable Home For Sale in Hamilton. Add to your Property Search. RSA. (id:66779)
Rooms
| Kitchen | Main level | — |
| Other | Basement | — |
| Dining room | Main level | — |
| Living room | Main level | — |
| Primary Bedroom | Second level | — |
| Bedroom 2 | Second level | — |
| Bedroom 3 | Second level | — |
| Bathroom | Second level | — |
| Recreational, Games room | Basement | — |
| Laundry room | Basement | — |
| Utility room | Basement | — |
Details
- Sewer
- Sanitary sewer
- Cooling
- Central air conditioning
- Fencing
- Fenced yard
- Heating
- Forced air, Natural gas
- List aor
- Toronto
- Stories
- 2
- Tax year
- 2,026
- Basement
- Partially finished, Full
- Appliances
- Washer, Refrigerator, Water meter, Dishwasher, Stove, Dryer, Window Coverings, Garage door opener remote(s), Water Heater
- Directions
- Cross Streets: AFTON/CUMBERLAND. ** Directions: WEST OF GAGE PARK.
- Fireplace
- No
- Lot features
- Lane
- Water source
- Municipal water
- Structure type
- House
- Parking features
- Detached Garage, Garage
- Tax annual amount
- 3,527
- Exterior features
- Brick Veneer
- Lot size dimensions
- 22.5 x 95 FT
- Zoning description
- D
- Bedrooms above grade
- 3
- Property attached
- No
More in Hamilton




The trademarks REALTOR®, REALTORS®, and the REALTOR® logo are controlled by The Canadian Real Estate Association (CREA) and identify real estate professionals who are members of CREA. The trademarks MLS®, Multiple Listing Service® and the associated logos are owned by CREA and identify the quality of services provided by real estate professionals who are members of CREA. Listing data is provided by the REALTOR.ca Data Distribution Facility (DDF®) and is deemed reliable but is not guaranteed accurate by CREA.