 1 / 25
224 - 858 DUPONT STREET
Toronto (Dovercourt-Wallace Emerson-Junction), Ontario, M6G0C1
$1,185,000
Bedrooms
3
Bathrooms
2
Parking
1
About this property
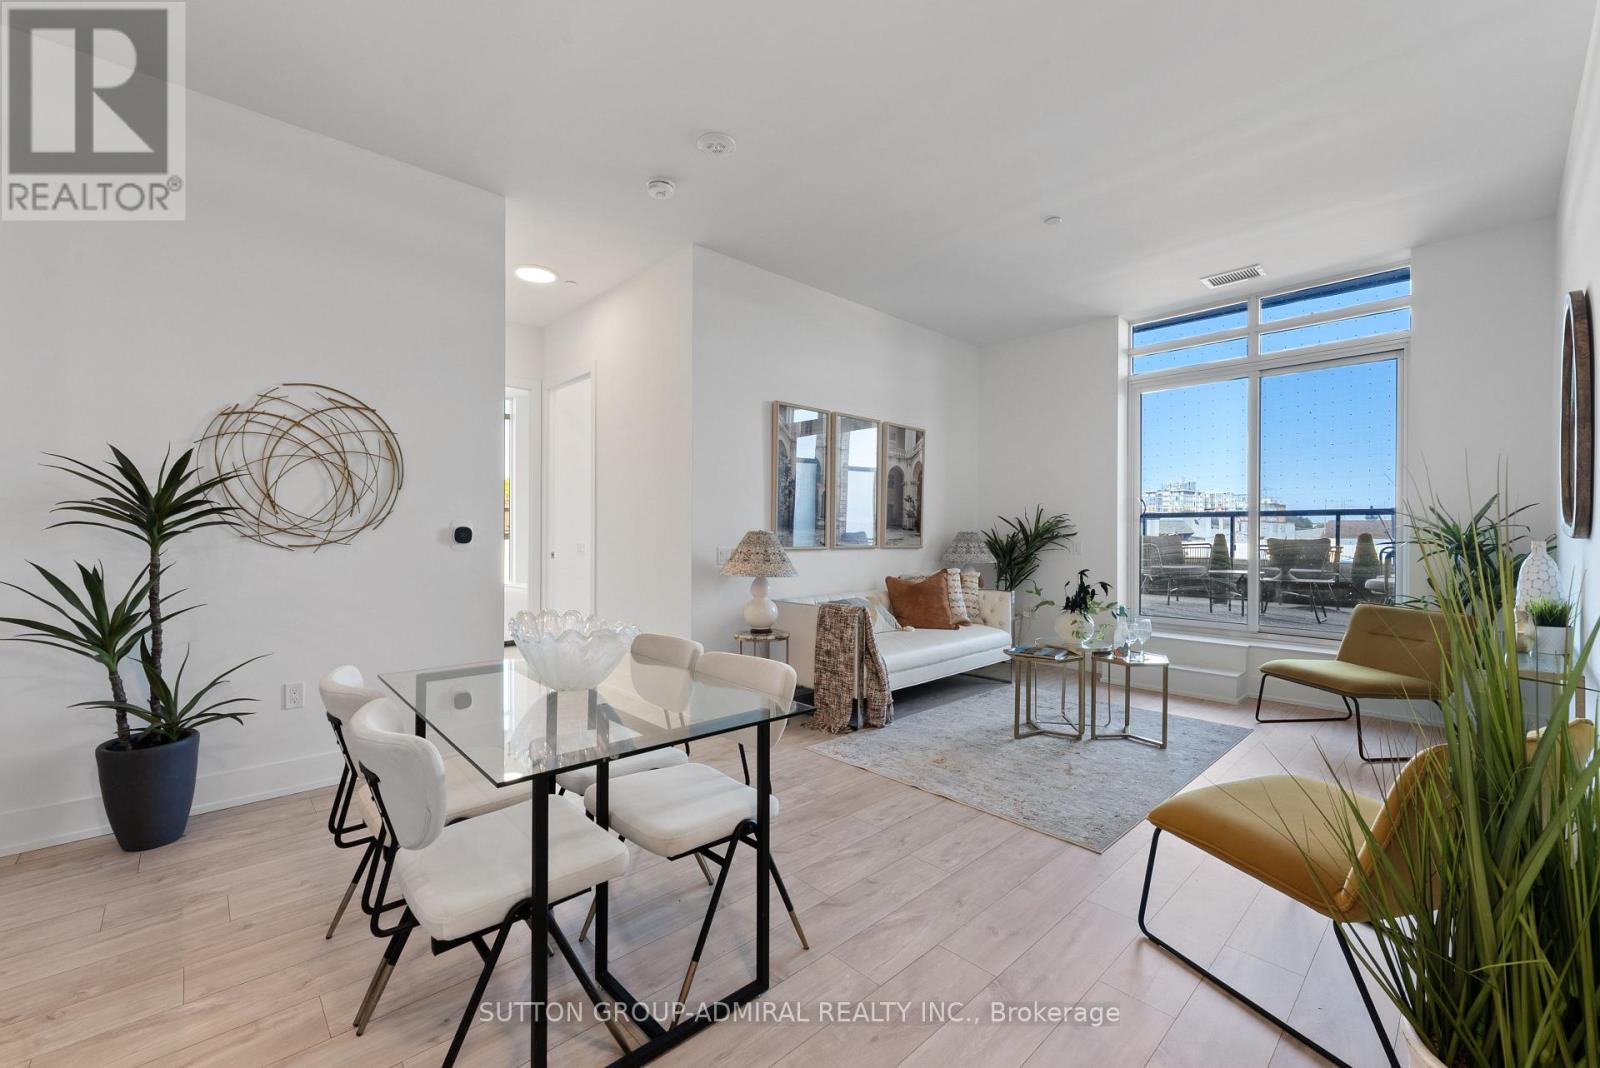
Rarely Offered At The Dupont By Tridel! This Luxury Boutique Residence Offers 1,010 Sq. Ft. Of Interior Living Space Plus An Incredible 468 Sq. Ft. Private Terrace With Natural Gas BBQ Hookup - A Rare Outdoor Retreat With Exceptional Space To Entertain, Dine And Relax. Featuring 3 Bedrooms, 2 Full Bathrooms And Underground Parking. Built By Renowned Tridel With Sophisticated Design, Quality Construction And Beautifully Finished Common Areas. Exceptional Amenities Include A Rooftop Pool And Terrace, 24-Hour Concierge, Fitness Centre, Sauna, Steam Room And Stylish Party/Entertaining Spaces. Steps To The Annex, Restaurants, Cafes, Shops, Parks And Transit. A Rare Combination Of Space, Outdoor Living And Quality In One Of Toronto's Most Desirable Pockets. Exceptional Amenities Include A Rooftop Pool And Terrace, 24-Hour Concierge, Fitness Centre, Sauna, Steam Room And Stylish Party/Entertaining Spaces. (id:66779)
Details
- View
- City view
- Cooling
- Central air conditioning
- Heating
- Forced air, Natural gas
- List aor
- Toronto
- Basement
- None
- Appliances
- Washer, Refrigerator, Dishwasher, Stove, Oven, Dryer, Microwave, Freezer
- Directions
- Dupont/Ossington
- Fireplace
- No
- Lot features
- In suite Laundry
- Pool features
- Outdoor pool
- Structure type
- Apartment
- Association fee
- 890.77
- Association name
- Del
- Parking features
- Underground, No Garage
- Tax annual amount
- 0
- Building features
- Exercise Centre, Recreation Centre, Sauna, Security/Concierge
- Exterior features
- Brick
- Community features
- Pets Allowed With Restrictions
- Bedrooms above grade
- 3
- Property attached
- Yes
- Association fee includes
- Common Area Maintenance, Insurance, Parking
- Association fee frequency
- Monthly
More in Toronto




The trademarks REALTOR®, REALTORS®, and the REALTOR® logo are controlled by The Canadian Real Estate Association (CREA) and identify real estate professionals who are members of CREA. The trademarks MLS®, Multiple Listing Service® and the associated logos are owned by CREA and identify the quality of services provided by real estate professionals who are members of CREA. Listing data is provided by the REALTOR.ca Data Distribution Facility (DDF®) and is deemed reliable but is not guaranteed accurate by CREA.