 1 / 25
2236 BOSTON MILLS ROAD
Caledon, Ontario, L7C0M1
$2,800,000
Bedrooms
4
Bathrooms
4
Parking
12
About this property
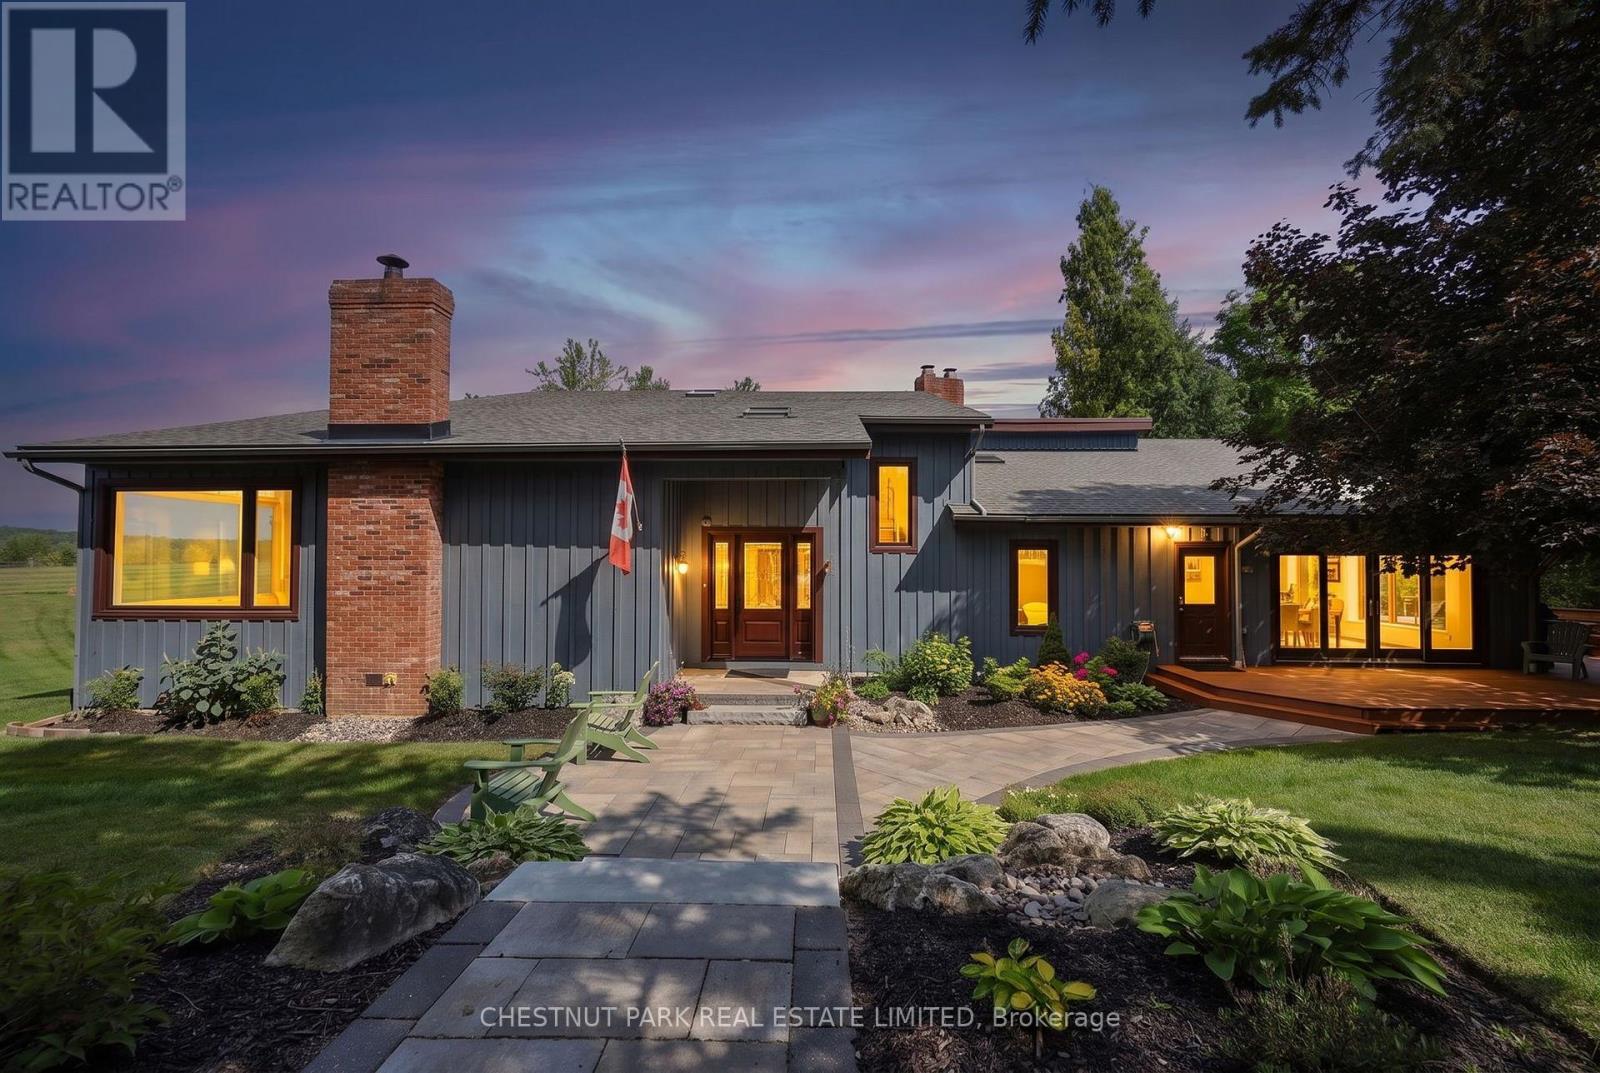
Set on ~12.7 acres with a highly desired location, this beautifully maintained country property offers a rare blend of privacy, vista views, natural beauty, and equestrian function. With over 4,000 sqft of living space this board-and-batten, multi-level residence offers 4 bedrooms, 3.5 bathrooms, cathedral ceilings, skylights, large picture windows, and bright, welcoming principal spaces. Outdoors, the property is equally impressive with mature trees, perennial landscaping, stone walkways, multiple decks and a covered gazebo. Equestrian features include an efficient 4-stall barn, heated tack/feed area, wash stall, multiple paddocks with a water hydrant system, all thoughtfully arranged for both everyday function and comfortable country living. At under an hour to the airport and city this property checks all the boxes. (id:66779)
Rooms
| Living room | Main level | — |
| Family room | Lower level | — |
| Exercise room | Lower level | — |
| Kitchen | Main level | — |
| Great room | Main level | — |
| Pantry | Main level | — |
| Laundry room | Main level | — |
| Bedroom 2 | Main level | — |
| Bedroom 3 | Main level | — |
| Primary Bedroom | Second level | — |
| Bedroom 4 | In between | — |
| Dining room | Lower level | — |
Details
- View
- View
- Sewer
- Septic System
- Cooling
- Central air conditioning
- Fencing
- Partially fenced
- Heating
- Forced air, Natural gas, Wood
- List aor
- Toronto
- Stories
- 2
- Basement
- Finished, Partially finished, Partial, Walk out, N/A, N/A
- Flooring
- Hardwood
- Utilities
- Electricity, Cable
- Appliances
- Water softener, Central Vacuum, Water Treatment, Garage door opener remote(s), Water Heater
- Directions
- Cross Streets: Chinguacousy Rd and Boston Mills Rd. ** Directions: Between McLaughlin Road and Chinguacousy Road on Boston Mills Road.
- Fireplace
- Yes
- Lot features
- Wooded area, Irregular lot size, Conservation/green belt, Carpet Free, Gazebo, Sump Pump
- Structure type
- House
- Fireplaces total
- 3
- Parking features
- Detached Garage, Garage
- Tax annual amount
- 10,637.3
- Building features
- Fireplace(s)
- Exterior features
- Wood
- Fireplace features
- Woodstove
- Foundation details
- Concrete
- Lot size dimensions
- 359.1 x 1360.9 FT ; 501.72' x 1,360.93' x 359.11' x1,278.83'
- Bedrooms above grade
- 4
- Property attached
- No
More in Caledon

The trademarks REALTOR®, REALTORS®, and the REALTOR® logo are controlled by The Canadian Real Estate Association (CREA) and identify real estate professionals who are members of CREA. The trademarks MLS®, Multiple Listing Service® and the associated logos are owned by CREA and identify the quality of services provided by real estate professionals who are members of CREA. Listing data is provided by the REALTOR.ca Data Distribution Facility (DDF®) and is deemed reliable but is not guaranteed accurate by CREA.