 1 / 25
2234 SHEFFIELD Drive
Burlington, Ontario, L7P2X1
$799,900
Bedrooms
3
Bathrooms
2
Living area
1,635 square feet
Parking
3
Year built
1973
About this property
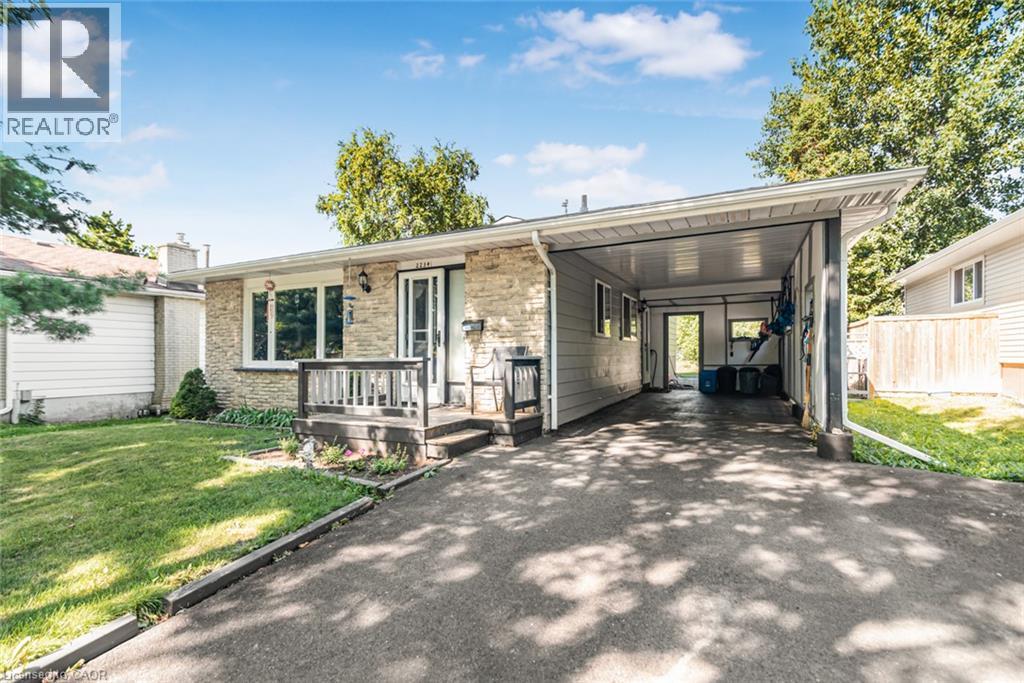
This wonderful home presents an opportunity to embrace a lifestyle of comfort and convenience in the highly sought-after Brant Hills location. The mature trees, schools, parks and shopping all nearby make this is a home and location you will love. 3 bedrooms, 1.5 baths, finished basement and large yard make it ideal for growing families. All the big ticket items are updated. From the roof, windows, a/c, furnace and breaker box to the upgraded sewer pipe outside to the road (20k upgrade 2 yrs ago)... You can rest easy that these items are in great shape, leaving you the energy to focus on any cosmetic updates you may want to do to make it your own. This inviting home is poised to become your next chapter. Carport and double wide driveway is a nice bonus. Vinyl plank flooring in basement. Large clean crawlspace offers tons of storage. Dont delay on this one, its a rare find at this price in this wonderful, friendly neighborhood! (id:66779)
Open houses
- 2026-08-2314:00:00.00 – 16:00:00.00Come on out and join me Sunday at this new listing in a fabulous Brant Hills community! All the big ticket mechanicals are recent. This is a great opportunity to bring your cosmetic vision to make th
Rooms
| Foyer | Main level | 4'11'' x 6'10'' |
| 2pc Bathroom | Lower level | 3'3'' x 6'4'' |
| Laundry room | Lower level | 4'7'' x 8'8'' |
| Family room | Lower level | 22'0'' x 16'3'' |
| 4pc Bathroom | Second level | 4'11'' x 10'4'' |
| Bedroom | Second level | 8'10'' x 9'0'' |
| Bedroom | Second level | 10'5'' x 12'6'' |
| Primary Bedroom | Second level | 10'5'' x 12'11'' |
| Eat in kitchen | Main level | 10'5'' x 15'4'' |
| Living room | Main level | 14'7'' x 20'10'' |
Details
- Sewer
- Municipal sewage system
- Cooling
- Central air conditioning
- Heating
- Forced air
- List aor
- Cornerstone
- Stories
- 2
- Basement
- Finished, Full
- Year built
- 1,973
- Appliances
- Washer, Dishwasher, Dryer
- Fireplace
- No
- Lot features
- Paved driveway
- Water source
- Municipal water
- Structure type
- House
- Parking features
- Carport
- Tax annual amount
- 4,771.81
- Exterior features
- Aluminum siding, Brick Veneer
- Community features
- Community Centre
- Foundation details
- Poured Concrete
- Zoning description
- R3.2
- Architectural style
- Other
- Bedrooms above grade
- 3
- Bedrooms below grade
- 0
- Property attached
- No
- Above grade finished area
- 1,112
- Below grade finished area
- 523
More in Burlington

The trademarks REALTOR®, REALTORS®, and the REALTOR® logo are controlled by The Canadian Real Estate Association (CREA) and identify real estate professionals who are members of CREA. The trademarks MLS®, Multiple Listing Service® and the associated logos are owned by CREA and identify the quality of services provided by real estate professionals who are members of CREA. Listing data is provided by the REALTOR.ca Data Distribution Facility (DDF®) and is deemed reliable but is not guaranteed accurate by CREA.