 1 / 25
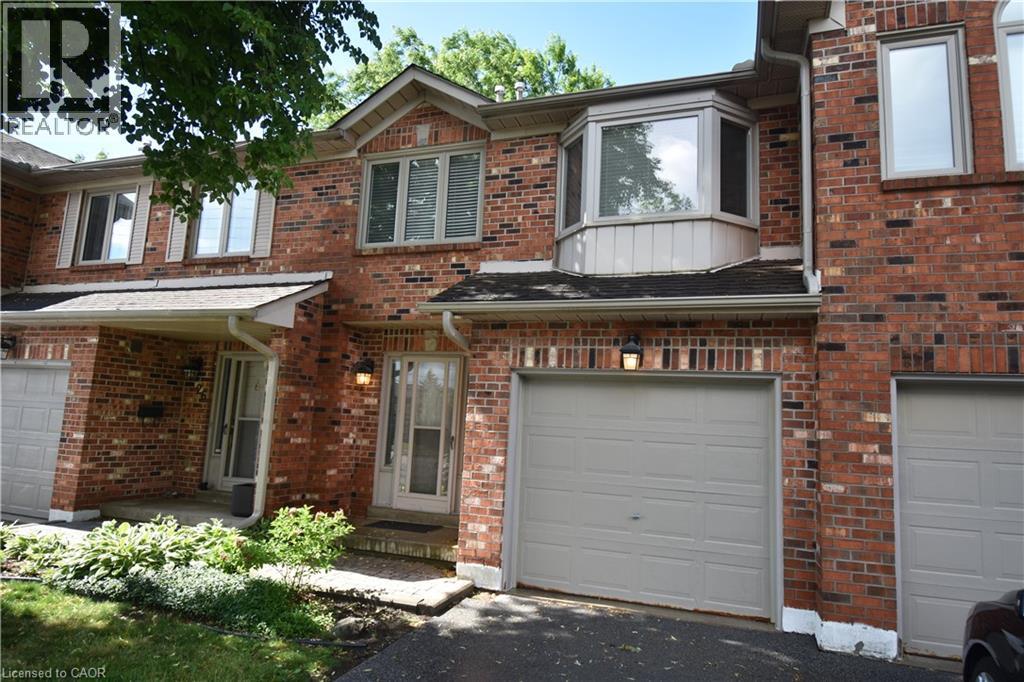
2230 WALKER'S Line Unit# 25
Burlington, Ontario, L7M3Y8
$699,800
Bedrooms
2
Bathrooms
3
Living area
1,760 square feet
Parking
2
About this property
Super spacious townhome with recent updates including renovated primary spa-style ensuite, as well as new broadloom and painting on main and upper levels. Two very large bedrooms, both with ensuite bathrooms and primary bedroom with walk-in closet. Main level with gas fireplace in living room, separate dining room or office and a kitchen with dinette offering access to deck and green space. The lower level includes a recroom with laminate flooring and several storage areas including build in shelving and cabinets. The garage also offers built-in storage racks. (id:66779)
Rooms
| Other | Lower level | — |
| Storage | Lower level | — |
| Utility room | Lower level | 6'11'' x 19'0'' |
| 4pc Bathroom | Second level | — |
| Foyer | Main level | 6'11'' x 9'0'' |
| Recreation room | Lower level | 11'7'' x 19'0'' |
| Bedroom | Second level | 10'9'' x 19'1'' |
| 5pc Bathroom | Second level | 8'3'' x 10'11'' |
| Primary Bedroom | Second level | 10'11'' x 19'3'' |
| Dinette | Main level | 7'6'' x 7'10'' |
| 2pc Bathroom | Main level | 2'8'' x 6'8'' |
| Dining room | Main level | 8'7'' x 10'6'' |
| Living room | Main level | 10'11'' x 15'0'' |
| Kitchen | Main level | 7'6'' x 10'9'' |
Details
- Sewer
- Municipal sewage system
- Cooling
- Central air conditioning
- Heating
- Forced air, Natural gas
- List aor
- Cornerstone
- Stories
- 2
- Basement
- Finished, Full
- Appliances
- Washer, Refrigerator, Dishwasher, Stove, Dryer, Microwave, Freezer
- Directions
- JORDON AVE
- Fireplace
- Yes
- Lot features
- Skylight
- Water source
- Municipal water
- Structure type
- Row / Townhouse
- Association fee
- 364.3
- Fireplaces total
- 1
- Parking features
- Attached Garage
- Tax annual amount
- 4,203
- Exterior features
- Brick Veneer
- Zoning description
- RL-6
- Bedrooms above grade
- 2
- Bedrooms below grade
- 0
- Property attached
- Yes
- Above grade finished area
- 1,480
- Association fee includes
- Property Management
- Below grade finished area
- 280
- Association fee frequency
- Monthly
More in Burlington

The trademarks REALTOR®, REALTORS®, and the REALTOR® logo are controlled by The Canadian Real Estate Association (CREA) and identify real estate professionals who are members of CREA. The trademarks MLS®, Multiple Listing Service® and the associated logos are owned by CREA and identify the quality of services provided by real estate professionals who are members of CREA. Listing data is provided by the REALTOR.ca Data Distribution Facility (DDF®) and is deemed reliable but is not guaranteed accurate by CREA.