 1 / 25
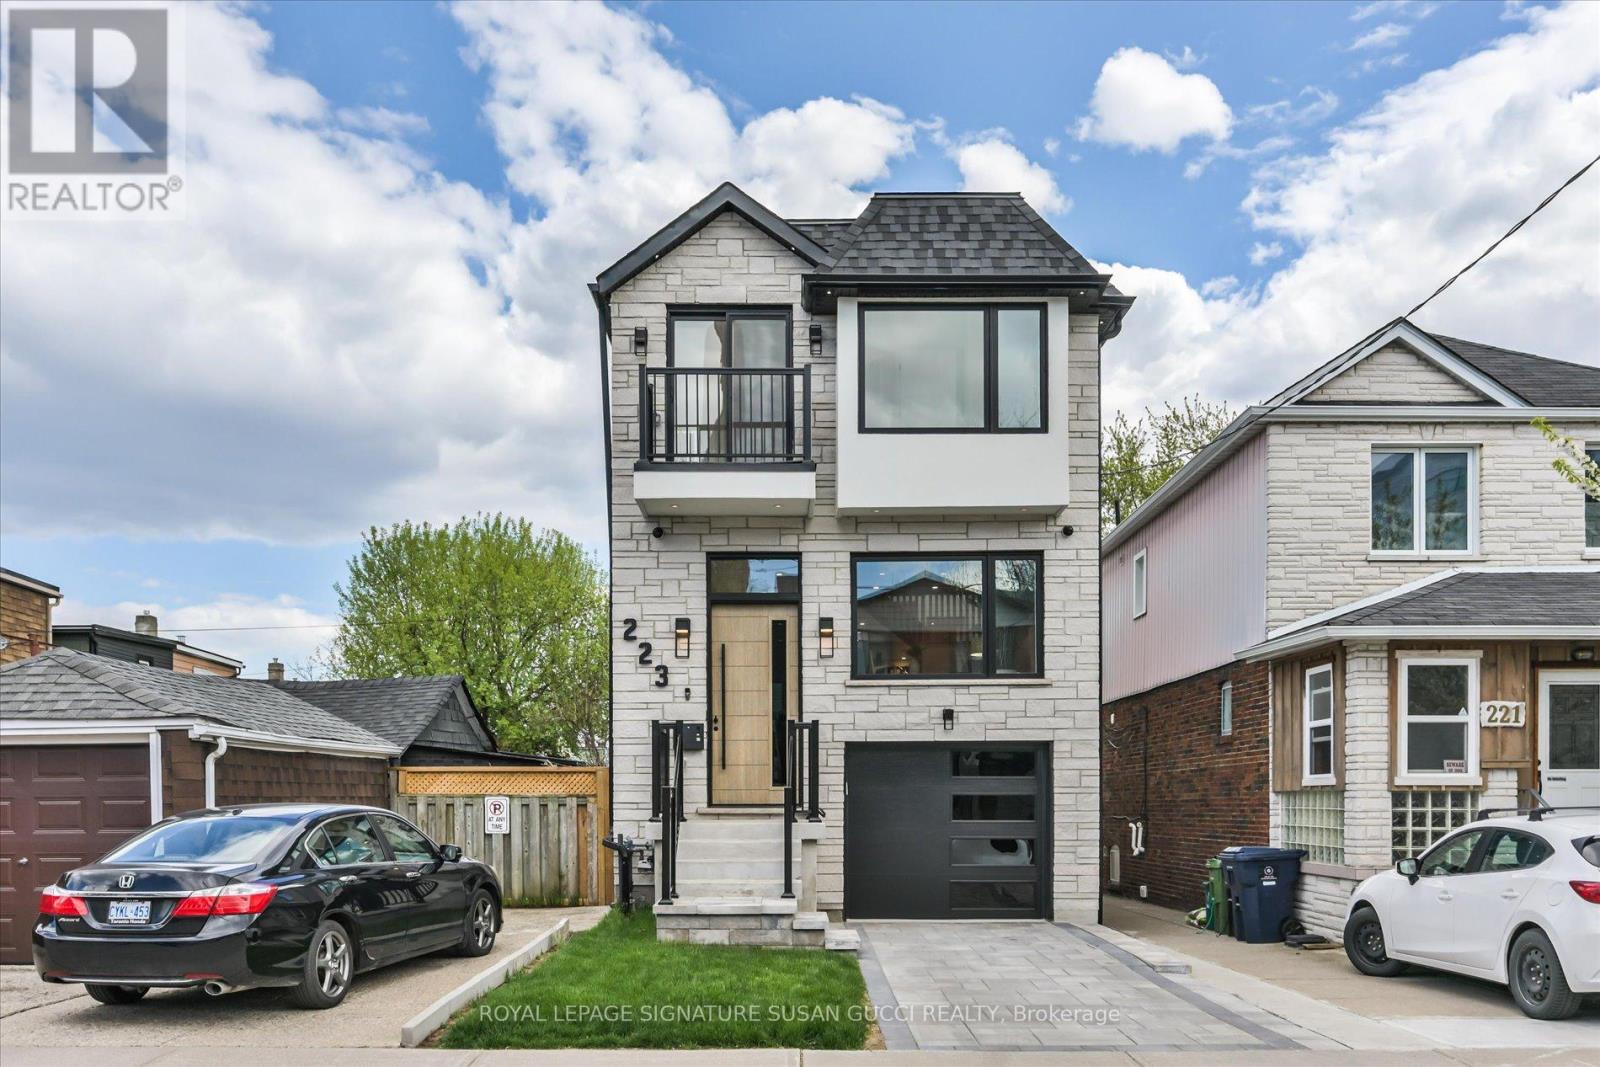
223 QUEENSDALE AVENUE
Toronto (Danforth Village-East York), Ontario, M4C2B1
$1,899,000
Bedrooms
5
Bathrooms
4
Parking
2
About this property
223 Queensdale Avenue offers the space, flexibility, and lifestyle today's families are searching for in the heart of vibrant Danforth Village. This fully detached 4-bedroom home is ideal for young families craving room to grow, buyers looking for multi-generational living, or savvy purchasers seeking a potential mortgage helper with the self-contained walk-out lower-level in-law suite complete with rough-in kitchen ready to go.Bright and welcoming throughout, the home features an open-concept layout with oversized windows that flood the space with natural light. Whether hosting family gatherings or entertaining friends, the spacious main living areas offer the perfect setting for everyday living and special occasions alike. Convenience is built in with two separate laundry areas, a private drive, and a garage with direct access into the home.The walk-out lower level offers incredible versatility with large windows, two separate exits, and direct access to a private sitting area, creating a bright and comfortable extension of the home for extended family, guests, or rental income potential.Located in one of East York's most connected neighbourhoods, this Danforth Village gem boasts an impressive Walk Score of 93 along with excellent transit and bike scores. Walk to the subway, local shops, restaurants, cafes, parks, and the vibrant Danforth community. Enjoy the nearby walking and jogging trails of Taylor Creek Park, easy access to Michael Garron Hospital, the DVP, and bike rides to The Beach for boardwalk strolls by the water. Situated within the sought-after RH McGregor and Cosburn Middle School districts, this is city living at its best - offering space, convenience, strong schools, and a true sense of community in a beautifully well-rounded home. (id:66779)
Rooms
| Living room | Main level | — |
| Laundry room | Basement | — |
| Dining room | Main level | — |
| Kitchen | Main level | — |
| Family room | Main level | — |
| Primary Bedroom | Second level | — |
| Bedroom 2 | Second level | — |
| Bedroom 3 | Second level | — |
| Bedroom 4 | Second level | — |
| Recreational, Games room | Basement | — |
| Bedroom | Basement | — |
Details
- Sewer
- Sanitary sewer
- Cooling
- Central air conditioning
- Heating
- Forced air, Natural gas
- List aor
- Toronto
- Stories
- 2
- Basement
- Finished, Walk out, N/A
- Flooring
- Hardwood
- Appliances
- Range, Oven - Built-In, Garage door opener remote(s), Water Heater - Tankless
- Directions
- Coxwell Ave and Mortimer Ave
- Fireplace
- Yes
- Lot features
- Carpet Free
- Water source
- Municipal water
- Structure type
- House
- Fireplaces total
- 1
- Parking features
- Attached Garage, Garage
- Tax annual amount
- 8,432.75
- Building features
- Fireplace(s)
- Exterior features
- Stone
- Foundation details
- Concrete
- Lot size dimensions
- 23.1 x 10³ FT
- Bedrooms above grade
- 4
- Bedrooms below grade
- 1
- Property attached
- No
More in Toronto




The trademarks REALTOR®, REALTORS®, and the REALTOR® logo are controlled by The Canadian Real Estate Association (CREA) and identify real estate professionals who are members of CREA. The trademarks MLS®, Multiple Listing Service® and the associated logos are owned by CREA and identify the quality of services provided by real estate professionals who are members of CREA. Listing data is provided by the REALTOR.ca Data Distribution Facility (DDF®) and is deemed reliable but is not guaranteed accurate by CREA.