 1 / 21
223 ELMWOOD AVENUE
Toronto (Willowdale East), Ontario, M2N3M8
$1,449,000
Bedrooms
5
Bathrooms
2
Parking
4
About this property
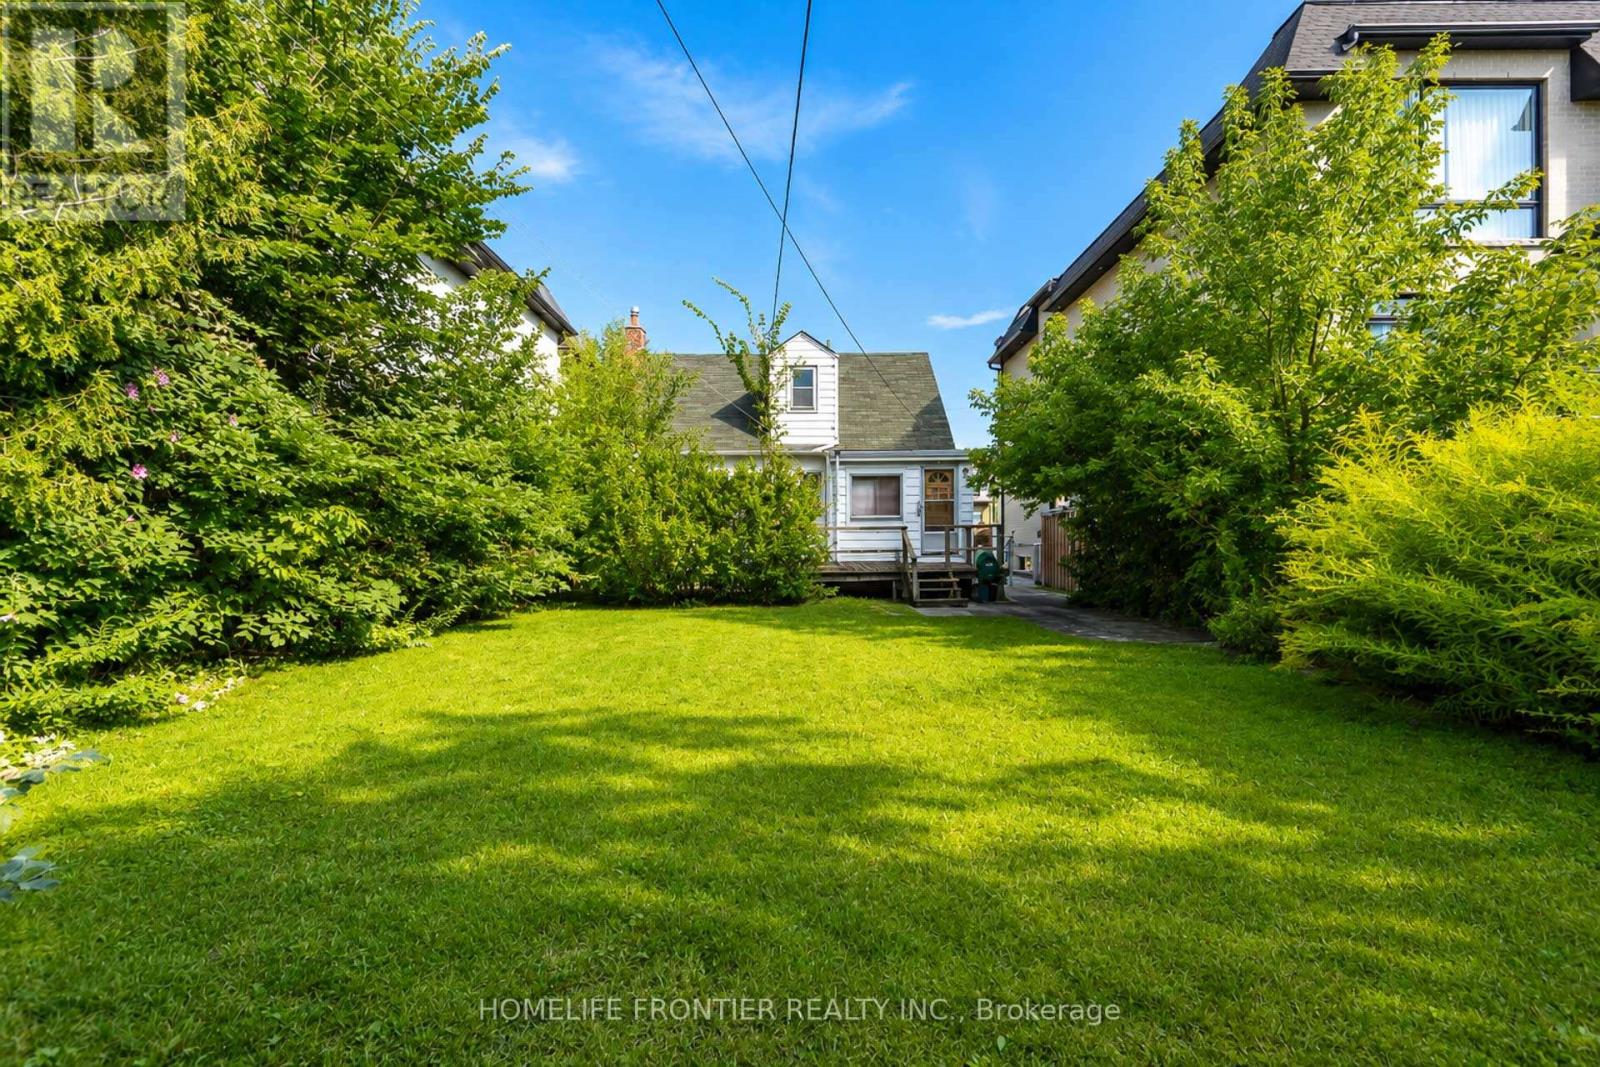
Attention Builders & Investors! Prime Detached Investment Lot in Highly Sought after Willowdale East, accompanied by Multi-Million Dollar Custom Estate Homes in North York's finest neighbourhood! Welcome to 223 Elmwood Avenue, this 42x131.50 Ft Building Lot is ideal potential for your own Custom Home on a Deep & Private Lot or a Fantastic Investment Rental Income Property. Extra Parking Space. Close to Top Ranked Schools: Hollywood P.S, Bayview M.S, & Earl Haig S.S! Also conveniently located within walking distance to banks & pharmacies (Bayview Village, Sheppard & Longmore), Restaurants (Bayview Village, Sheppard & Willowdale) & bus stop at Elmwood & Willowdale. Steps Away from Subway, Retail Shops, Parks, Professional Office, TTC, Community Centre & Entertainment! Mins To Hospital, Hwy 401 & 404 (id:66779)
Rooms
| Living room | Main level | — |
| Dining room | Main level | — |
| Bedroom | Main level | — |
| Kitchen | Main level | — |
| Primary Bedroom | Second level | — |
| Bedroom | Second level | — |
| Living room | Lower level | — |
| Bedroom | Lower level | — |
| Laundry room | Lower level | — |
| Furnace | Lower level | — |
Details
- Sewer
- Sanitary sewer
- Cooling
- Central air conditioning
- Fencing
- Fenced yard, Fully Fenced
- Heating
- Baseboard heaters, Forced air, Natural gas
- List aor
- Toronto
- Stories
- 1.5
- Basement
- Finished, N/A
- Flooring
- Concrete, Hardwood, Carpeted, Vinyl
- Appliances
- Water meter, Window Coverings, Water Heater
- Directions
- Willowdale Ave / Sheppard Ave E
- Fireplace
- No
- Lot features
- Paved yard
- Water source
- Municipal water
- Structure type
- House
- Parking features
- No Garage
- Tax annual amount
- 9,483.97
- Building features
- Canopy, Separate Heating Controls
- Exterior features
- Aluminum siding
- Security features
- Smoke Detectors
- Community features
- Community Centre
- Foundation details
- Unknown
- Lot size dimensions
- 42 x 131.5 FT
- Bedrooms above grade
- 3
- Bedrooms below grade
- 2
- Property attached
- No
More in Toronto




The trademarks REALTOR®, REALTORS®, and the REALTOR® logo are controlled by The Canadian Real Estate Association (CREA) and identify real estate professionals who are members of CREA. The trademarks MLS®, Multiple Listing Service® and the associated logos are owned by CREA and identify the quality of services provided by real estate professionals who are members of CREA. Listing data is provided by the REALTOR.ca Data Distribution Facility (DDF®) and is deemed reliable but is not guaranteed accurate by CREA.