 1 / 23
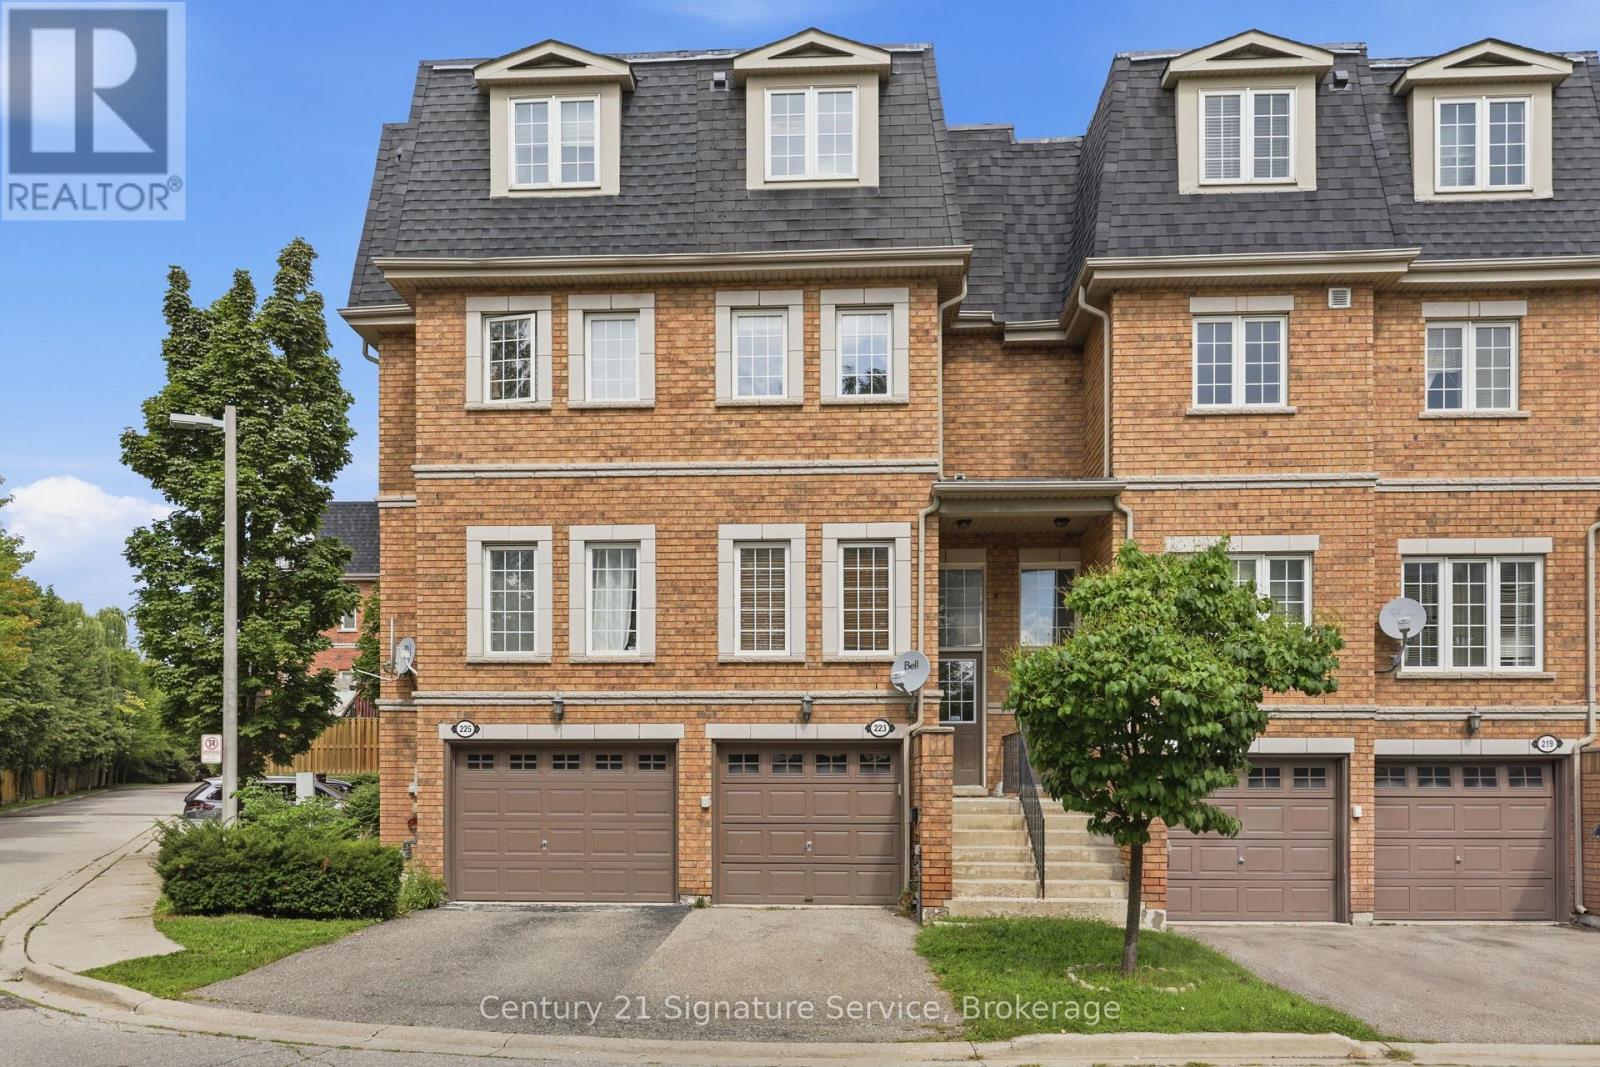
223 - 435 HENSALL CIRCLE
Mississauga (Cooksville), Ontario, L5A4P1
Price on request
Bedrooms
4
Bathrooms
3
Parking
2
About this property
Welcome to 435 Hensall Circle in desirable Cooksville! This bright and spacious townhome has been beautifully updated with most of the home freshly painted and new flooring throughout, offering a clean, modern feel and plenty of natural light.The kitchen offers stainless steel appliances and a walk-out to a private deck and backyard. Three spacious bedrooms include a generous primary suite with a luxurious soaker tub in the ensuite. The finished basement provides flexible additional living space that could be used as a fourth bedroom, family room, home office, gym or playroom, with convenient garage access.Enjoy an attached garage, private driveway and visitor parking. Located in a quiet, family-friendly community close to parks, schools, shopping, restaurants and transit. Minutes to Cooksville GO, Square One, Port Credit, QEW and Hwy 403.Move-in ready and ideally located-come see it for yourself! (id:66779)
Rooms
| Living room | Main level | — |
| Kitchen | Main level | — |
| Dining room | Main level | — |
| Primary Bedroom | Third level | — |
| Bedroom 2 | Second level | — |
| Bedroom 3 | Second level | — |
Details
- Cooling
- Central air conditioning
- Heating
- Forced air, Natural gas
- List aor
- Toronto
- Stories
- 3
- Basement
- Finished, N/A
- Flooring
- Hardwood, Ceramic
- Appliances
- Washer, Refrigerator, Dishwasher, Stove, Dryer, Window Coverings
- Directions
- Cawthra & Dundas
- Fireplace
- Yes
- Lot features
- In suite Laundry
- Structure type
- Row / Townhouse
- Association name
- City Sites Property Management
- Parking features
- Attached Garage, Garage
- Exterior features
- Brick
- Community features
- Pets Allowed With Restrictions
- Bedrooms above grade
- 3
- Bedrooms below grade
- 1
- Property attached
- Yes
More in Mississauga

The trademarks REALTOR®, REALTORS®, and the REALTOR® logo are controlled by The Canadian Real Estate Association (CREA) and identify real estate professionals who are members of CREA. The trademarks MLS®, Multiple Listing Service® and the associated logos are owned by CREA and identify the quality of services provided by real estate professionals who are members of CREA. Listing data is provided by the REALTOR.ca Data Distribution Facility (DDF®) and is deemed reliable but is not guaranteed accurate by CREA.