 1 / 23
223 - 10 GUILDWOOD PARKWAY
Toronto (Guildwood), Ontario, M1E5B5
$625,000
Bedrooms
2
Bathrooms
2
Parking
1
About this property
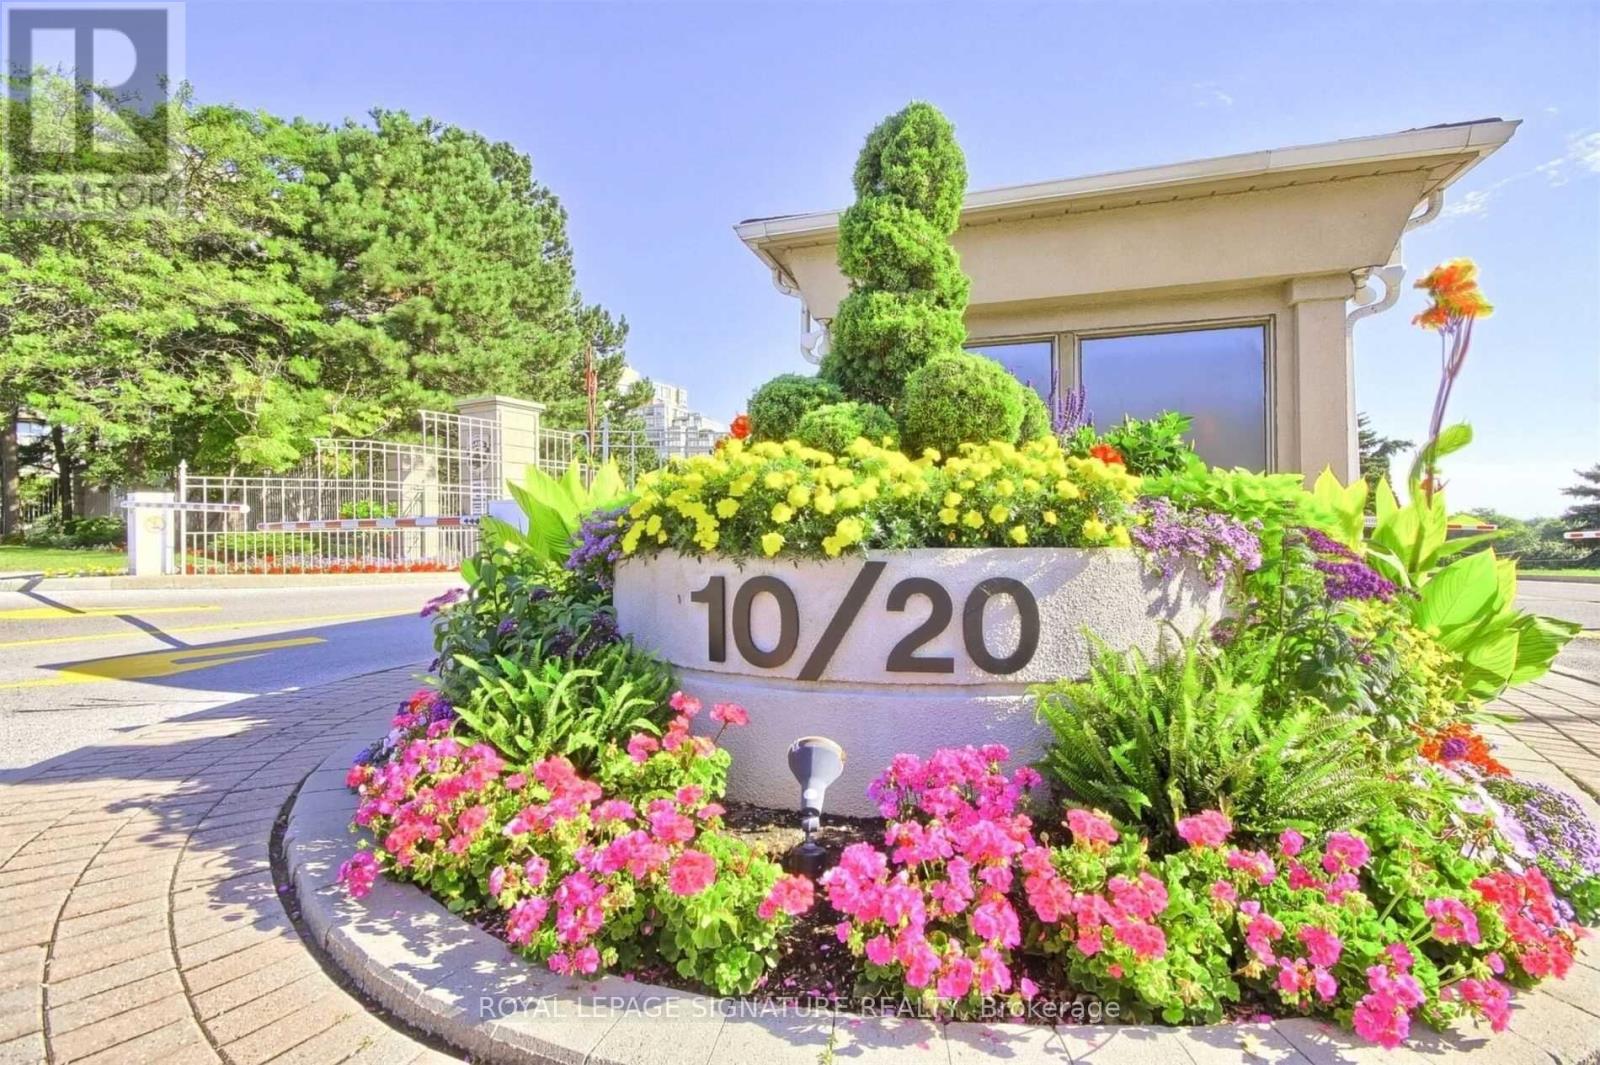
Very popular, meticulously maintained, Fareham model suite with southeast views! 1123 sq ft, split bedroom model. Beautiful Tridel built Gates of the Guild condo in Guildwood Village, set on 10 acres of lovely gardens and walking trails. Excellent, all inclusive maintenance fees (TV and internet as well), lovely amenities and social events. 3 walk-outs to the south east facing balcony. Underground parking and main floor locker. Exceptional amenities include an indoor salt water pool, whirlpool, sauna, exercise room, billiards, outdoor golf green and indoor practice golf, tennis, squash and pickleball courts, library, party room, guest suites, concierge, security, car wash and bbq area. TTC at the door and Guildwood GO train station steps away. This condo has it all! (id:66779)
Rooms
| Living room | Main level | — |
| Dining room | Main level | — |
| Primary Bedroom | Main level | — |
| Bedroom 2 | Main level | — |
| Kitchen | Main level | — |
Details
- Cooling
- Central air conditioning
- Heating
- Forced air, Natural gas
- List aor
- Toronto
- Basement
- None
- Flooring
- Carpeted, Ceramic
- Appliances
- Washer, Refrigerator, Dishwasher, Stove, Dryer, Blinds
- Directions
- Cross Streets: Kingston Rd and Guildwood Pkwy. ** Directions: South of Kingston Rd on Guildwood Pkwy.
- Fireplace
- No
- Lot features
- Wooded area, Balcony, In suite Laundry
- Pool features
- Indoor pool
- Structure type
- Apartment
- Association fee
- 899.56
- Association name
- Del Property Management
- Parking features
- Garage, Underground
- Tax annual amount
- 2,846.72
- Building features
- Storage - Locker, Exercise Centre, Party Room, Security/Concierge, Visitor Parking
- Exterior features
- Concrete, Brick
- Security features
- Alarm system, Security guard, Smoke Detectors
- Community features
- Pets Allowed With Restrictions
- Bedrooms above grade
- 2
- Property attached
- Yes
- Association fee includes
- Common Area Maintenance, Cable TV, Heat, Electricity, Water, Insurance, Parking
- Association fee frequency
- Monthly
More in Toronto




The trademarks REALTOR®, REALTORS®, and the REALTOR® logo are controlled by The Canadian Real Estate Association (CREA) and identify real estate professionals who are members of CREA. The trademarks MLS®, Multiple Listing Service® and the associated logos are owned by CREA and identify the quality of services provided by real estate professionals who are members of CREA. Listing data is provided by the REALTOR.ca Data Distribution Facility (DDF®) and is deemed reliable but is not guaranteed accurate by CREA.