 1 / 25
2221 GREENHURST AVENUE
Mississauga (Lakeview), Ontario, L4X1J5
Price on request
Bedrooms
4
Bathrooms
5
Parking
6
About this property
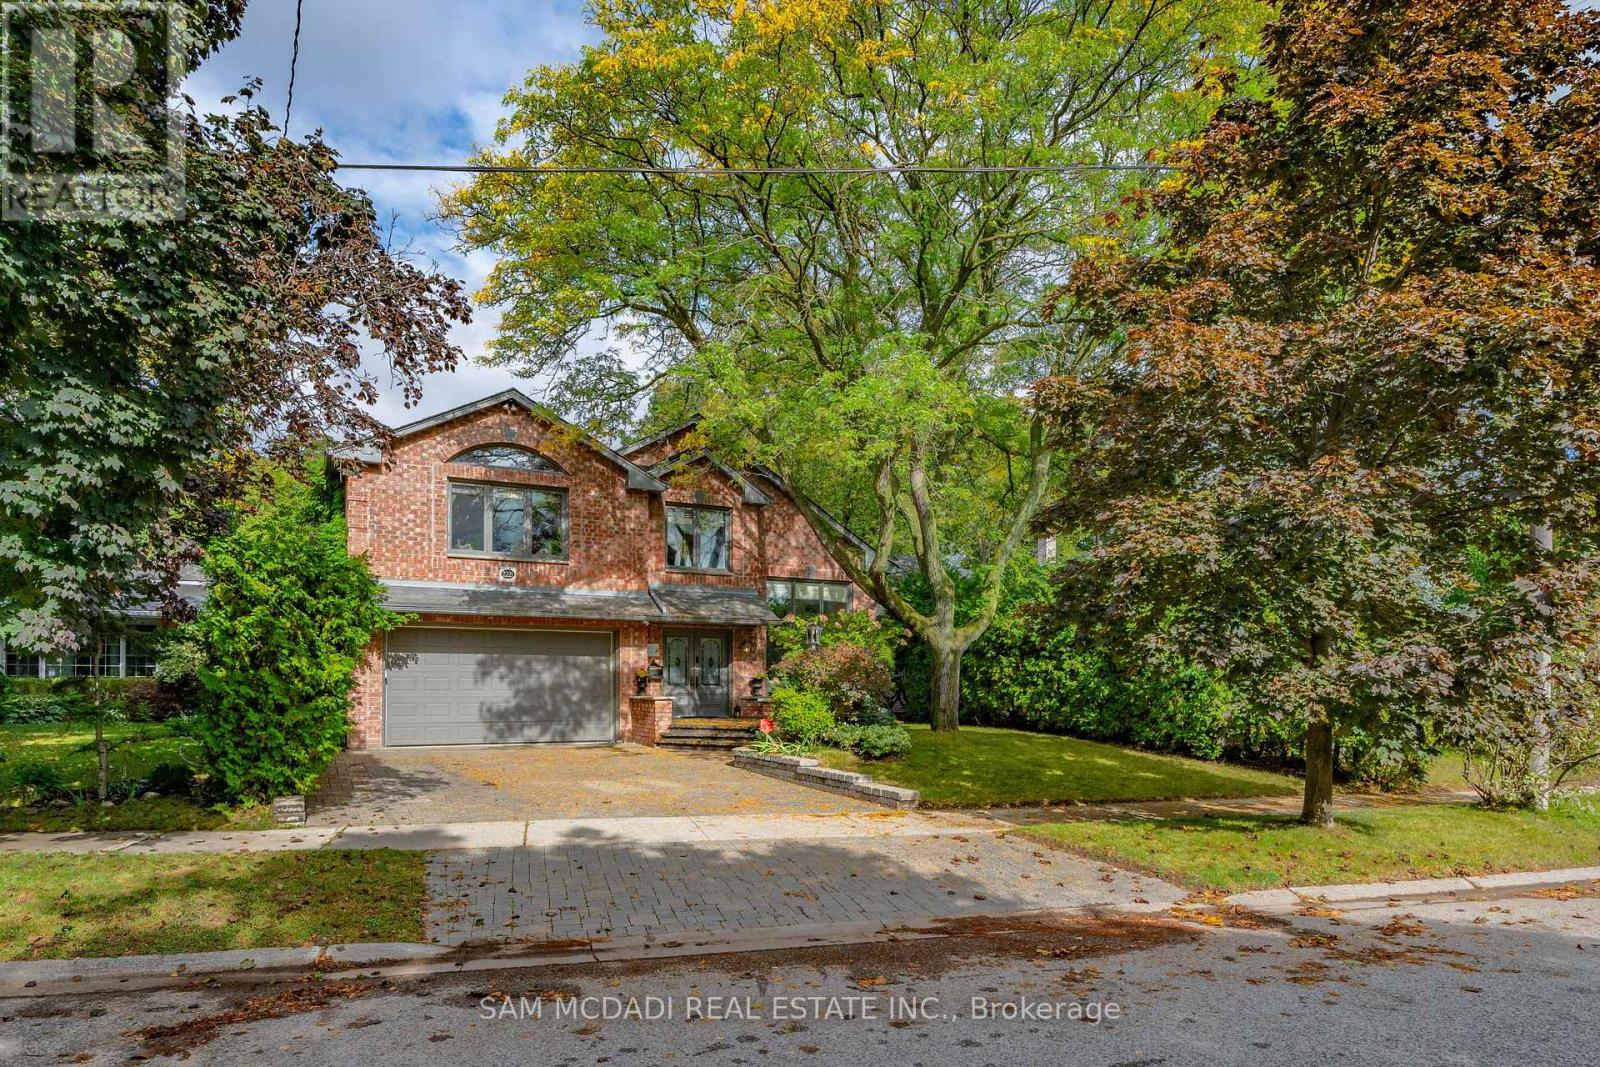
Attention Triple A Tenants! Welcome to the Lakeview Community, where you will find this sunlit residence situated on a sprawling 50.85 x 156.74-ft lot with over 5,000 square feet of living space. The intriguing architecturally designed interior boasts hardwood floors, soaring ceiling heights, several fireplaces, and multiple skylights that bathe the home in an abundance of natural light. The heart of this home is the chef's gourmet kitchen outfitted with elegant granite countertops, built-in stainless steel appliances, including a Miele coffee machine, and ample upper and lower cabinetry space. Prodigious living and dining areas around the corner - perfect to host family and friends! Enjoy swimming all year round with the expansive indoor swimming pool that opens up to the backyard oasis where a cabana and seating area provide the perfect space for unwinding with family and friends, in a serene private setting surrounded by beautiful mature trees. The interior also boasts 4 spacious bedrooms, indoor sauna, an office, and so much more! An absolute must see!! (id:66779)
Rooms
| Kitchen | Main level | — |
| Dining room | Main level | — |
| Living room | Main level | — |
| Family room | Main level | — |
| Den | Main level | — |
| Bedroom | Second level | — |
| Primary Bedroom | Upper Level | — |
| Office | Upper Level | — |
| Bedroom | Basement | — |
| Laundry room | Basement | — |
Details
- Sewer
- Sanitary sewer
- Cooling
- Central air conditioning
- Fencing
- Fenced yard
- Heating
- Forced air, Natural gas
- List aor
- Toronto
- Basement
- Finished, Full
- Flooring
- Hardwood
- Utilities
- Sewer, Electricity, Cable
- Appliances
- Washer, Dryer, Furniture
- Directions
- Cross Streets: Dixie Road & Queensway E. ** Directions: via Dixie Road & Queensway E.
- Fireplace
- Yes
- Lot features
- Wooded area, Sauna
- Water source
- Municipal water
- Pool features
- Indoor pool
- Structure type
- House
- Fireplaces total
- 3
- Parking features
- Garage
- Building features
- Fireplace(s)
- Exterior features
- Brick
- Foundation details
- Poured Concrete
- Bedrooms above grade
- 3
- Bedrooms below grade
- 1
- Property attached
- No
More in Mississauga


The trademarks REALTOR®, REALTORS®, and the REALTOR® logo are controlled by The Canadian Real Estate Association (CREA) and identify real estate professionals who are members of CREA. The trademarks MLS®, Multiple Listing Service® and the associated logos are owned by CREA and identify the quality of services provided by real estate professionals who are members of CREA. Listing data is provided by the REALTOR.ca Data Distribution Facility (DDF®) and is deemed reliable but is not guaranteed accurate by CREA.