 1 / 25
222 KENSINGTON Avenue N
Hamilton, Ontario, L8L7N7
$349,900
Bedrooms
2
Bathrooms
1
Living area
620 square feet
Year built
1915
About this property
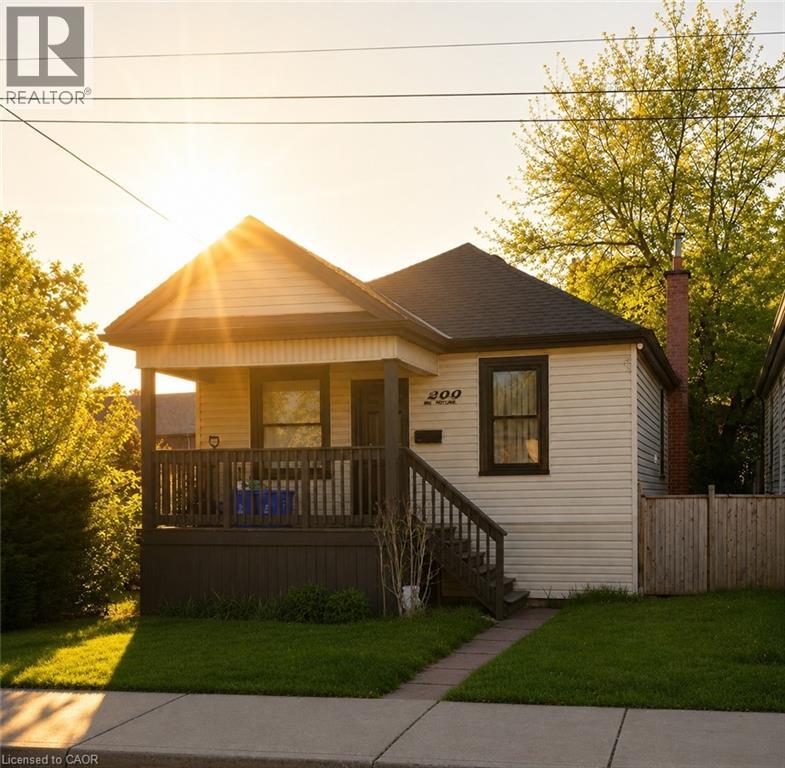
Completely Turnkey Detached Home — Inside & Out — Well Under $400K! Located in Hamilton’s vibrant Crown Point community, this beautifully remodelled bungalow offers exceptional value on a spacious corner lot with a generous yard. Just steps from the trendy shops, cafés, restaurants and local favourites of Ottawa Street North, and minutes to the Centre on Barton, the location is hard to beat. Completely transformed in 2021, the home was stripped to the studs and rebuilt, with extensive updates including new framing, insulation, roof, soffits, fascia, eavestroughs, HVAC, exterior siding, furnace, central air, plumbing and electrical. The major work has been done — simply move in and enjoy! Inside, soaring 14-foot vaulted ceilings create an impressive sense of space and natural light, complemented by modern finishes throughout. Remodelled front and rear decks provide inviting outdoor spaces, while the rear exit offers convenient access to the spacious backyard. An ideal opportunity for first-time buyers, downsizers or anyone looking for a truly turnkey detached home without the cost and hassle of renovating. With every major component thoughtfully updated, there is nothing left to do but move in and make it your own. Detached. Completely remodelled. Corner lot. Turnkey inside and out. Steps to Ottawa Street. Well under $400K. A rare opportunity to own an extensively updated home in one of Hamilton’s most vibrant and evolving communities. (id:66779)
Rooms
| Bonus Room | Basement | — |
| Laundry room | Basement | — |
| 4pc Bathroom | Main level | — |
| Bedroom | Main level | 11'0'' x 10'5'' |
| Bedroom | Main level | 10'0'' x 10'0'' |
| Kitchen | Main level | 12'0'' x 12'0'' |
| Living room | Main level | 12'0'' x 18'0'' |
Details
- Sewer
- Municipal sewage system
- Cooling
- Central air conditioning
- Fencing
- Fence
- Heating
- Forced air, Natural gas
- List aor
- Cornerstone
- Stories
- 1
- Basement
- Unfinished, Partial
- Year built
- 1,915
- Appliances
- Washer, Refrigerator, Dishwasher, Stove, Dryer, Hood Fan
- Directions
- Campbell Ave to Kensington Ave North
- Fireplace
- No
- Water source
- Municipal water
- Structure type
- House
- Tax annual amount
- 1,841
- Exterior features
- Vinyl siding
- Security features
- Smoke Detectors
- Zoning description
- D
- Architectural style
- Bungalow
- Bedrooms above grade
- 2
- Bedrooms below grade
- 0
- Property attached
- No
- Above grade finished area
- 620
More in Hamilton

The trademarks REALTOR®, REALTORS®, and the REALTOR® logo are controlled by The Canadian Real Estate Association (CREA) and identify real estate professionals who are members of CREA. The trademarks MLS®, Multiple Listing Service® and the associated logos are owned by CREA and identify the quality of services provided by real estate professionals who are members of CREA. Listing data is provided by the REALTOR.ca Data Distribution Facility (DDF®) and is deemed reliable but is not guaranteed accurate by CREA.