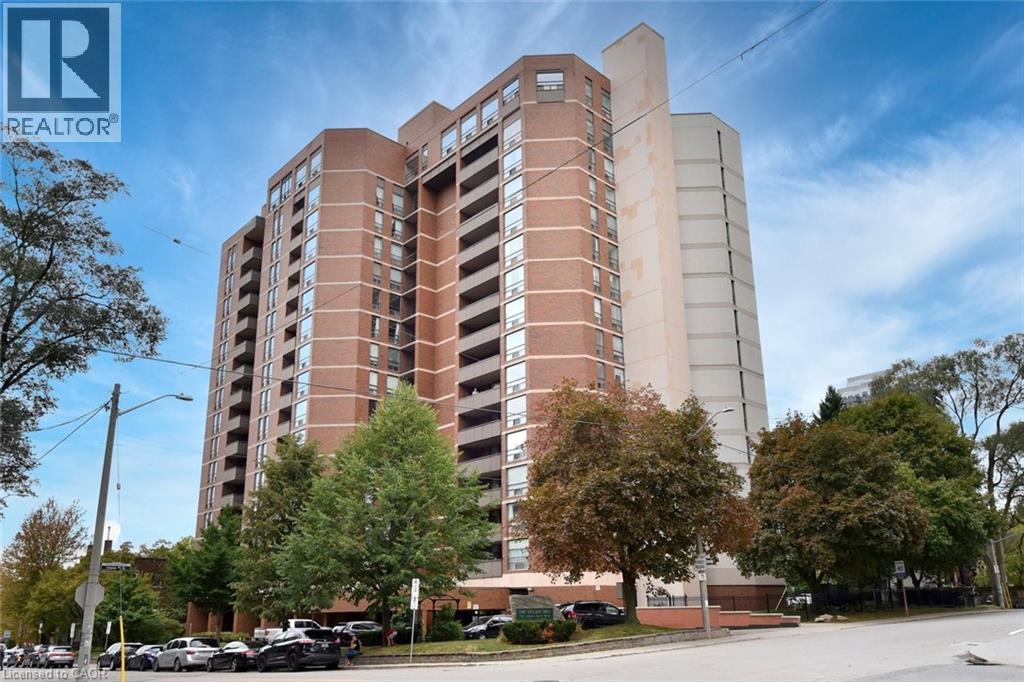
 1 / 25
222 JACKSON Street W Unit# 706
Hamilton, Ontario, L8P4S5
$298,900
Bedrooms
2
Bathrooms
2
Living area
1,345 square feet
Parking
1
Year built
1976
About this property
Popular downtown Durand condo in super well managed and well maintained building, just minutes from Hess Village, GO Station, Locke Street and Farmers Market. More than 1300 sq ft of living space – so check out the room sizes! Large living room has lots of sunlight from several windows facing north (the Bay) and west (city view). Walkout to large balcony with great views! Separate formal dining room PLUS spacious eat-in kitchen with lots of cupboard space. Huge primary BR with 4 pc ensuite and 2 nd BR or den. Owned parking space & storage locker-both on P2 close to elevator. There is a fitness room & sauna on main level and fully equipped party/meeting room on penthouse level with fabulous views. Condo fee is high but price is low!!!!! Condo fee includes heat, A/C, water, parking, building insurance, building and exterior maintenance, landscaping, snow removal & visitor parking. Show with confidence. (id:66779)
Rooms
| 4pc Bathroom | Main level | 4'11'' x 6'11'' |
| 4pc Bathroom | Main level | 7'0'' x 8'7'' |
| Primary Bedroom | Main level | 11'7'' x 18'8'' |
| Bedroom | Main level | 8'10'' x 13'10'' |
| Dining room | Main level | 9'9'' x 12'5'' |
| Living room | Main level | 17'4'' x 17'8'' |
| Kitchen | Main level | 8'8'' x 16'6'' |
Details
- View
- City view
- Sewer
- Municipal sewage system
- Cooling
- Central air conditioning
- Heating
- Forced air
- List aor
- Cornerstone
- Stories
- 1
- Basement
- None
- Year built
- 1,976
- Appliances
- Washer, Dishwasher, Stove, Dryer, Microwave, Window Coverings
- Directions
- 1 block east of Queen St S and 1 block south of Main St W
- Fireplace
- No
- Lot features
- Balcony
- Water source
- Municipal water
- Structure type
- Apartment
- Association fee
- 0
- Parking features
- Underground, None
- Tax annual amount
- 3,225
- Building features
- Exercise Centre, Party Room
- Exterior features
- Brick Veneer
- Security features
- Security system
- Zoning description
- D5
- Architectural style
- Other
- Bedrooms above grade
- 2
- Bedrooms below grade
- 0
- Property attached
- Yes
- Above grade finished area
- 1,345
- Association fee includes
- Landscaping, Heat, Water, Insurance, Parking
- Association fee frequency
- Monthly
More in Hamilton

The trademarks REALTOR®, REALTORS®, and the REALTOR® logo are controlled by The Canadian Real Estate Association (CREA) and identify real estate professionals who are members of CREA. The trademarks MLS®, Multiple Listing Service® and the associated logos are owned by CREA and identify the quality of services provided by real estate professionals who are members of CREA. Listing data is provided by the REALTOR.ca Data Distribution Facility (DDF®) and is deemed reliable but is not guaranteed accurate by CREA.