 1 / 25
222 JACKSON Street W Unit# 1003
Hamilton, Ontario, L8P4S5
$295,000
Bedrooms
2
Bathrooms
2
Living area
1,353 square feet
Parking
1
Year built
1976
About this property
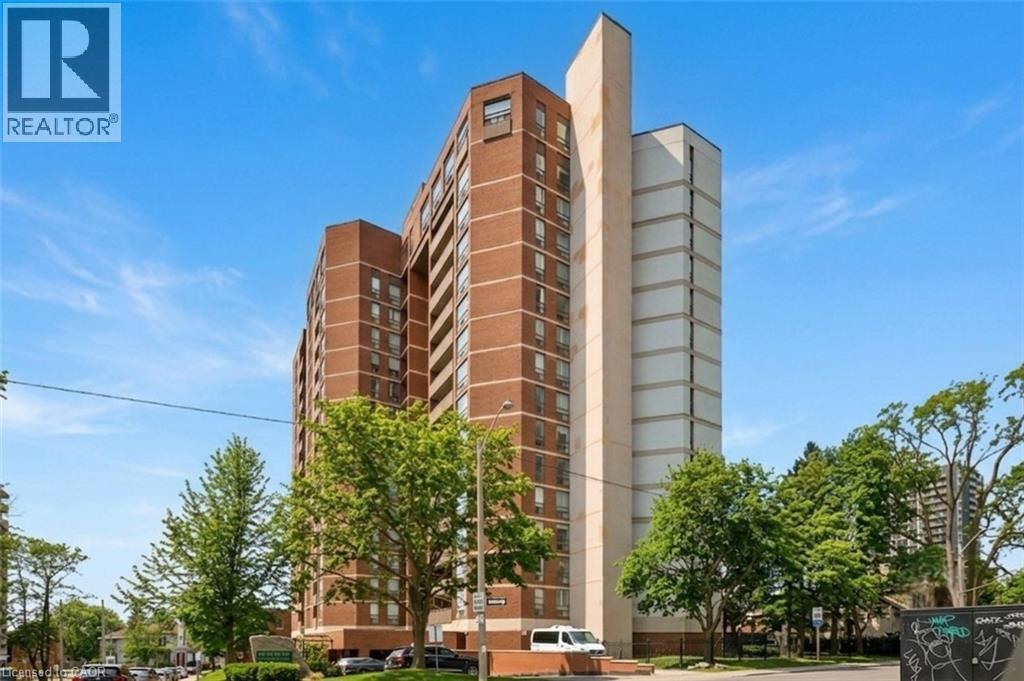
Elegantly perched on the 10th floor, this expansive corner suite provides approximately 1,350 sq. ft. of bright, flexible living space with panoramic southeast exposure. The layout easily adapts to your needs, functioning as either a spacious two-bedroom or a three-bedroom configuration with the dining area enclosed. The kitchen has been fully reimagined with stone counters, stainless steel appliances, a sleek tiled backsplash, and a pantry for added convenience. A generous second room is currently set up as a separate dining room, but transitions seamlessly into a bedroom. Both bathrooms have been modernized with updated finishes and clean, contemporary design. Throughout the suite, you'll find a combination of engineered hardwood and tile, along with ample in-unit storage. Step outside to a covered balcony, the ideal spot to unwind while taking in the elevated views. The unit also includes underground parking and a dedicated storage locker. Residents enjoy access to a well-cared-for building with amenities including a penthouse-level lounge with encapsulating lake and city vistas, a fitness area, sauna, and convenient visitor parking. Set within the Village Hill Condominium in Durand, this location puts you within walking distance of Locke Street, Hess Village, local markets, cafés, dining, arts and culture, and everyday essentials. With close proximity to the Hamilton Convention Centre, TD Coliseum, hospitals, GO Transit, Highway 403, and a future LRT stop nearby, getting around is effortless. (id:66779)
Rooms
| Laundry room | Main level | 3'0'' x 3'5'' |
| 4pc Bathroom | Main level | 5'8'' x 7'3'' |
| Bedroom | Main level | 9'7'' x 14'0'' |
| 4pc Bathroom | Main level | 8'3'' x 9'8'' |
| Primary Bedroom | Main level | 18'2'' x 14'1'' |
| Dining room | Main level | 9'2'' x 11'10'' |
| Living room | Main level | 18'1'' x 19'1'' |
| Breakfast | Main level | 8'11'' x 8'6'' |
| Kitchen | Main level | 8'11'' x 8'6'' |
Details
- Sewer
- Municipal sewage system
- Cooling
- Central air conditioning
- Heating
- Forced air, Natural gas
- List aor
- Cornerstone
- Stories
- 1
- Basement
- None
- Year built
- 1,976
- Appliances
- Washer, Refrigerator, Dishwasher, Stove, Dryer
- Directions
- From 403 - South off Main Street onto Queen St. S. East onto Jackson St.
- Fireplace
- No
- Lot features
- Southern exposure, Balcony
- Water source
- Municipal water
- Structure type
- Apartment
- Association fee
- 1,479.35
- Parking features
- Underground, Visitor Parking
- Tax annual amount
- 3,376
- Building features
- Exercise Centre, Party Room
- Exterior features
- Concrete, Brick
- Community features
- School Bus, Community Centre
- Zoning description
- E3
- Bedrooms above grade
- 2
- Bedrooms below grade
- 0
- Property attached
- Yes
- Above grade finished area
- 1,353
- Association fee includes
- Landscaping, Heat, Water, Insurance, Parking, Residential Manager
- Association fee frequency
- Monthly
More in Hamilton




The trademarks REALTOR®, REALTORS®, and the REALTOR® logo are controlled by The Canadian Real Estate Association (CREA) and identify real estate professionals who are members of CREA. The trademarks MLS®, Multiple Listing Service® and the associated logos are owned by CREA and identify the quality of services provided by real estate professionals who are members of CREA. Listing data is provided by the REALTOR.ca Data Distribution Facility (DDF®) and is deemed reliable but is not guaranteed accurate by CREA.