 1 / 17
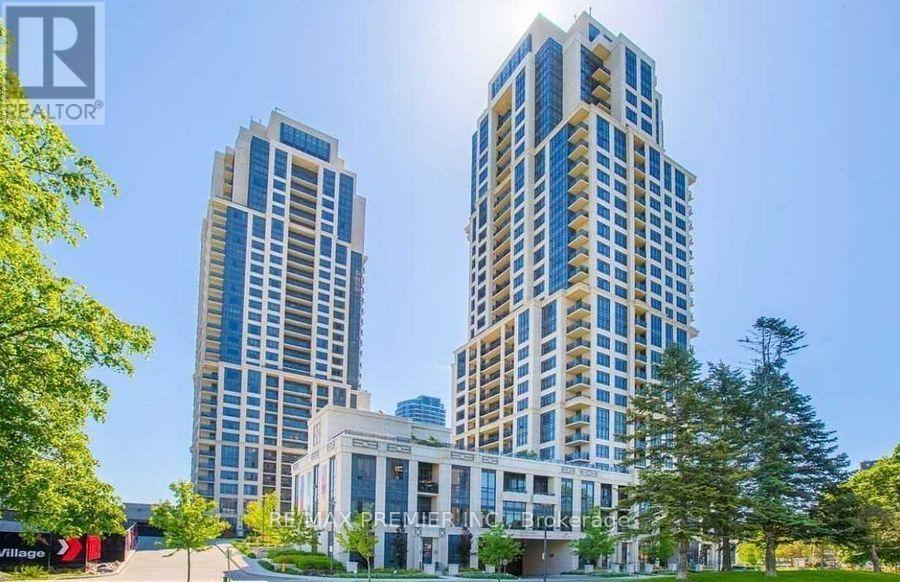
222 - 2 EVA ROAD
Toronto (Etobicoke West Mall), Ontario, M9C0A9
Price on request
Bedrooms
2
Bathrooms
2
Parking
1
About this property
Welcome to 2 Eva Rd - Lease this Modern 2 Bedroom Corner-Suite with large 260 sq.ft. Terrace. Modern Finishings with Upgraded Kitchen with Breakfast Bar, Bar Stools, Stainless Steele Appliances, Quartz Countertops, Rangehood and Light Fixtures. This Split 2 Bedroom Layout Features Open Concept Living Space with Direct Access to Terrace. Features High Ceilings, Large Windows, and 2 Full Bathrooms. Comes with 1 Underground Parking Spot Steps from the Elevator & 1 Large Locker Steps from Parking Spot. Outstanding Building Amenities: Outstanding Building Amenities, including a Fitness Centre, Indoor Pool, Party Room, Guest Suites, Conceirge, and Visitor Parking. Ideally Located with Easy Access to Hwy 427, The Gardiner Expressway, QEW, Pearson Airport, Public Transportation, Shopping, Restaurants, Parks, and Downtown Toronto. (id:66779)
Rooms
| Living room | Flat | — |
| Kitchen | Flat | — |
| Primary Bedroom | Flat | — |
| Bedroom 2 | Flat | — |
Details
- Cooling
- Central air conditioning
- Heating
- Forced air, Natural gas
- List aor
- Toronto
- Basement
- None
- Appliances
- Washer, Refrigerator, Dishwasher, Wall Mounted TV, Stove, Dryer, Microwave, Blinds, Window Coverings
- Directions
- Cross Streets: Bloor & The West Mall. ** Directions: Off of Hwy 427.
- Fireplace
- No
- Pool features
- Indoor pool
- Structure type
- Apartment
- Association name
- Del Property Management
- Parking features
- Garage, Underground
- Building features
- Storage - Locker, Exercise Centre, Party Room, Security/Concierge, Visitor Parking
- Exterior features
- Concrete
- Security features
- Smoke Detectors
- Community features
- Pets Allowed With Restrictions
- Bedrooms above grade
- 2
- Property attached
- Yes
More in Toronto




The trademarks REALTOR®, REALTORS®, and the REALTOR® logo are controlled by The Canadian Real Estate Association (CREA) and identify real estate professionals who are members of CREA. The trademarks MLS®, Multiple Listing Service® and the associated logos are owned by CREA and identify the quality of services provided by real estate professionals who are members of CREA. Listing data is provided by the REALTOR.ca Data Distribution Facility (DDF®) and is deemed reliable but is not guaranteed accurate by CREA.